
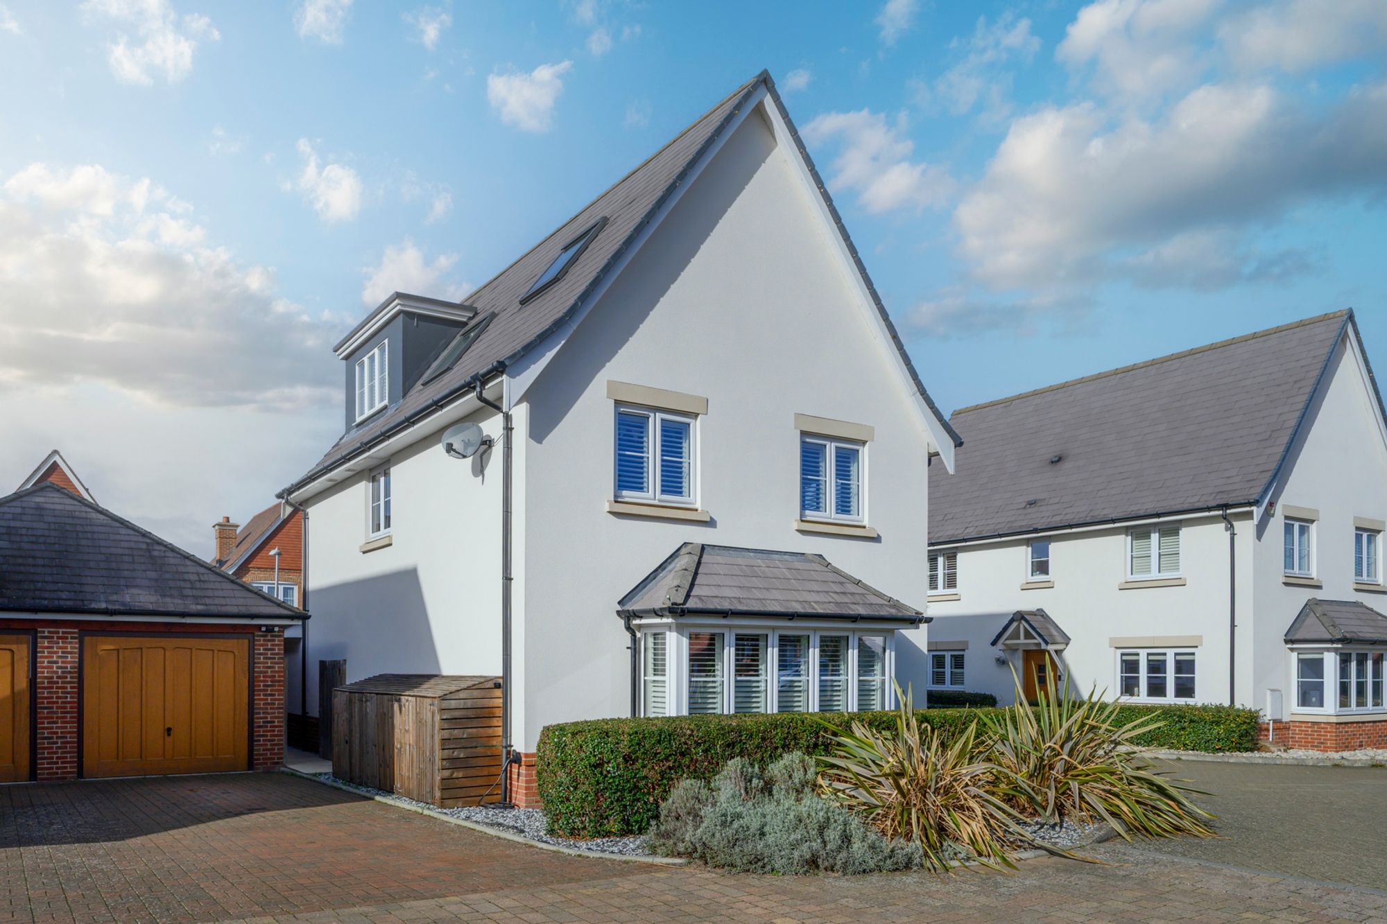
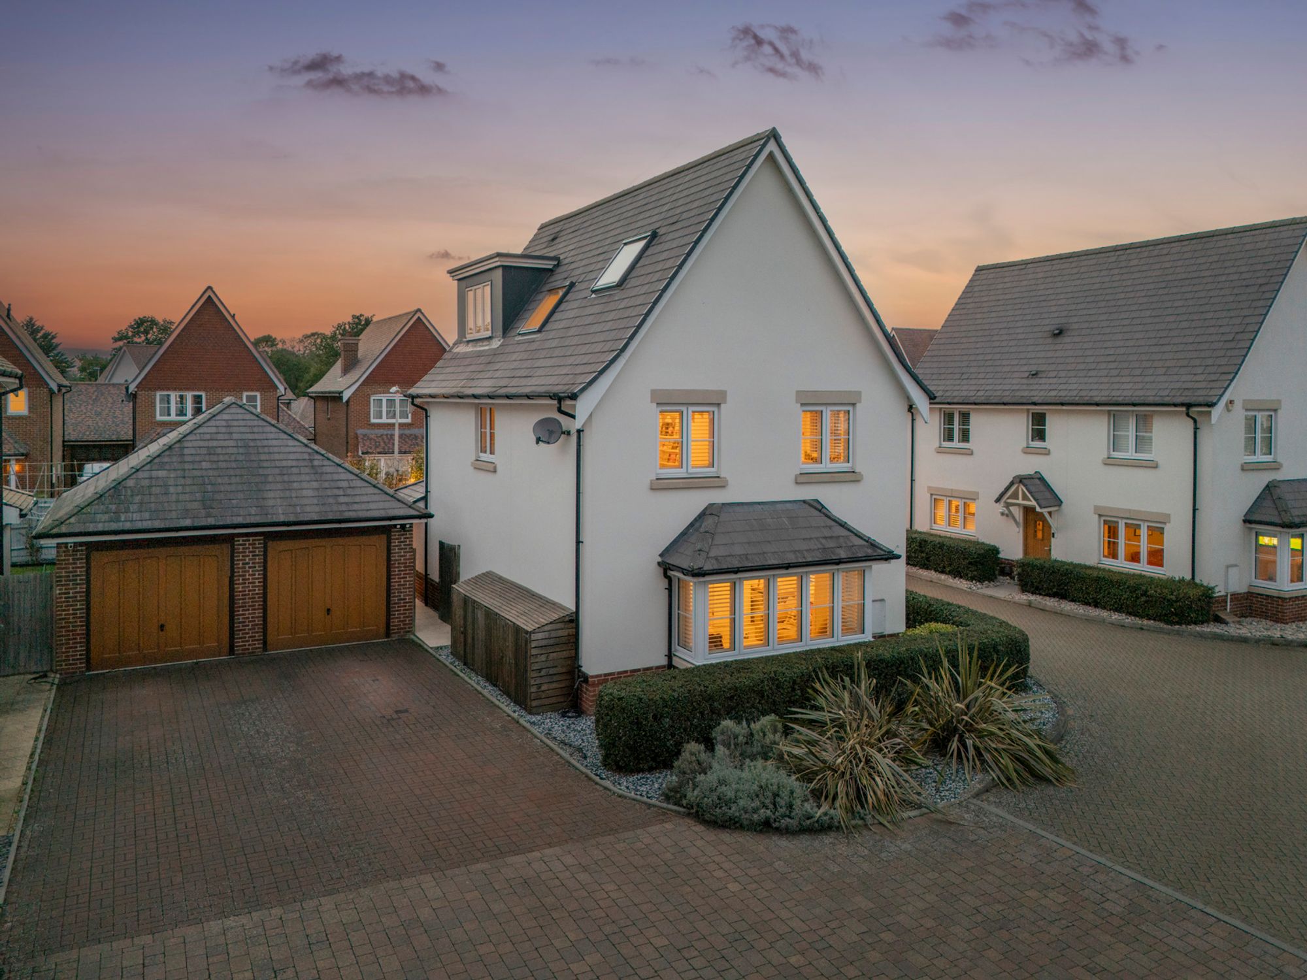
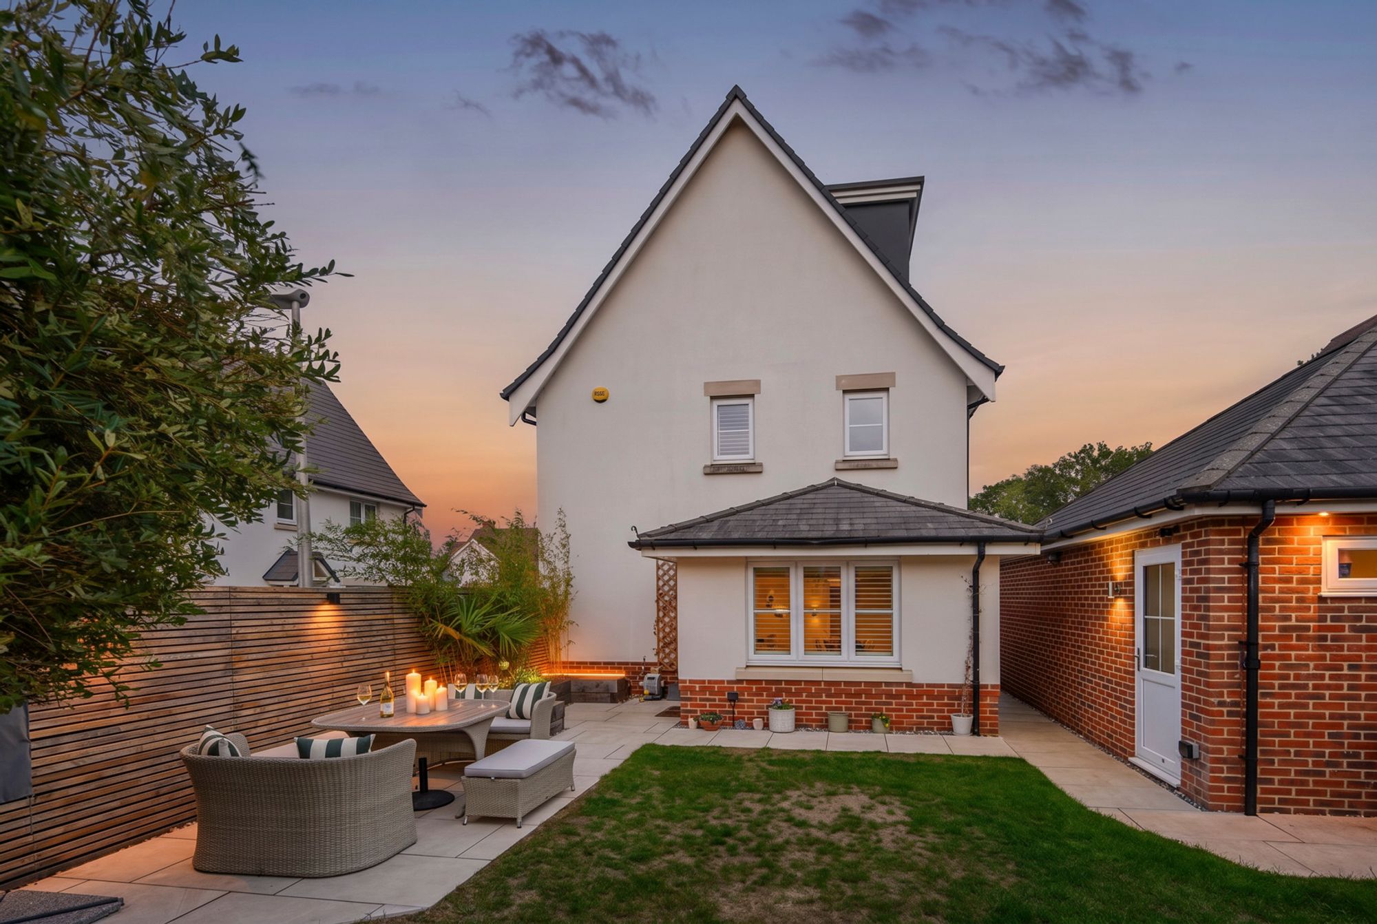
Set within the sought-after Dowlesgreen area of Wokingham, on Crest Nicholson’s Mulberry Grove development, Culver Grove is a substantial detached residence that has been thoughtfully transformed into an exceptional family home. Quietly positioned within an established residential setting, with green spaces close at hand, this impressive corner-plot property offers a rare combination of space, privacy and carefully considered design.
The home has been reimagined to meet the needs of modern family life, with the addition of an entire upper floor dedicated to a magnificent principal suite. This considered transformation has created a home that feels both individual and purposeful, where generous accommodation and a carefully planned layout provide room for family life to evolve.
A truly special family residence, offering the space to grow, the freedom to live well and the foundations for a lifetime of memories in one of Wokingham’s established residential settings.
Entrance
An inviting entrance hallway sets the tone for this thoughtfully designed family home, offering a warm and welcoming first impression. Practical storage helps maintain a sense of order, while a discreetly positioned guest cloakroom provides an essential convenience for visiting family and friends. Wood-effect flooring flows seamlessly through the hallway and into the kitchen-dining area, creating a cohesive finish that enhances the sense of continuity and understated elegance across the ground floor. Both practical and stylish, this well-considered entrance reflects the attention to detail that underpins the home's family-focused design.
Reception Room
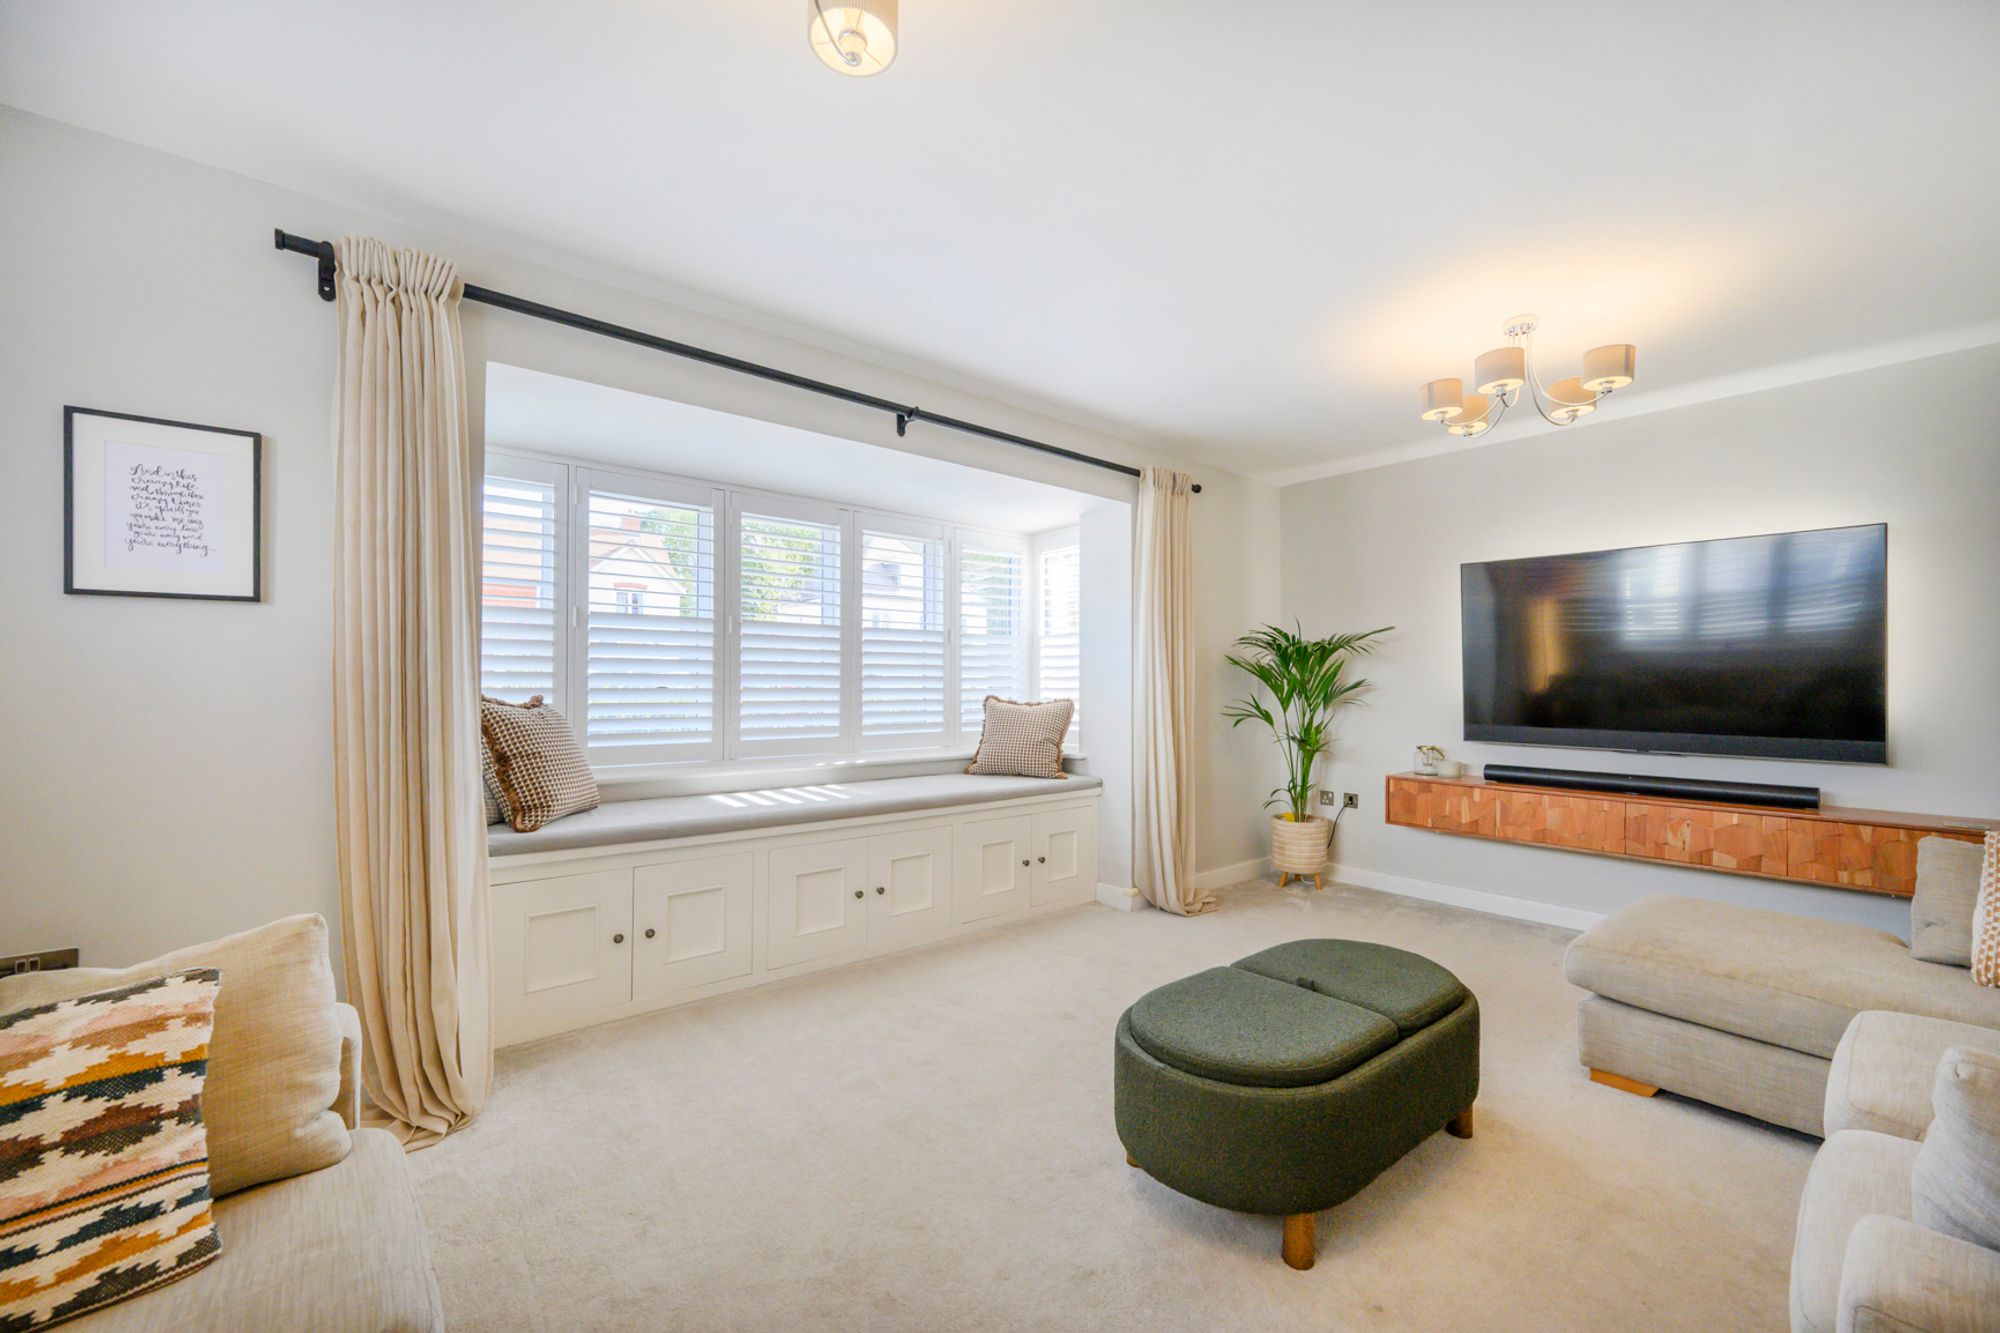
The main reception room is a warm and inviting space, styled to create the perfect setting for family relaxation and togetherness. A charming bay window forms a natural focal point, incorporating a bespoke window seat with useful concealed storage beneath — ideal for keeping board games, books and family favourites close at hand, ready to bring everyone together for a cosy evening. Two additional windows enhance the natural light, dressed with classic white Colonial-style blinds that lend a timeless elegance to the room. Soft light-grey carpeting introduces a gentle, neutral palette, creating a wonderfully calming backdrop for comfortable furnishings and personal touches. A room designed not simply for living, but for making memories, from quiet moments with a book to relaxed family evenings spent together.
Kitchen Diner
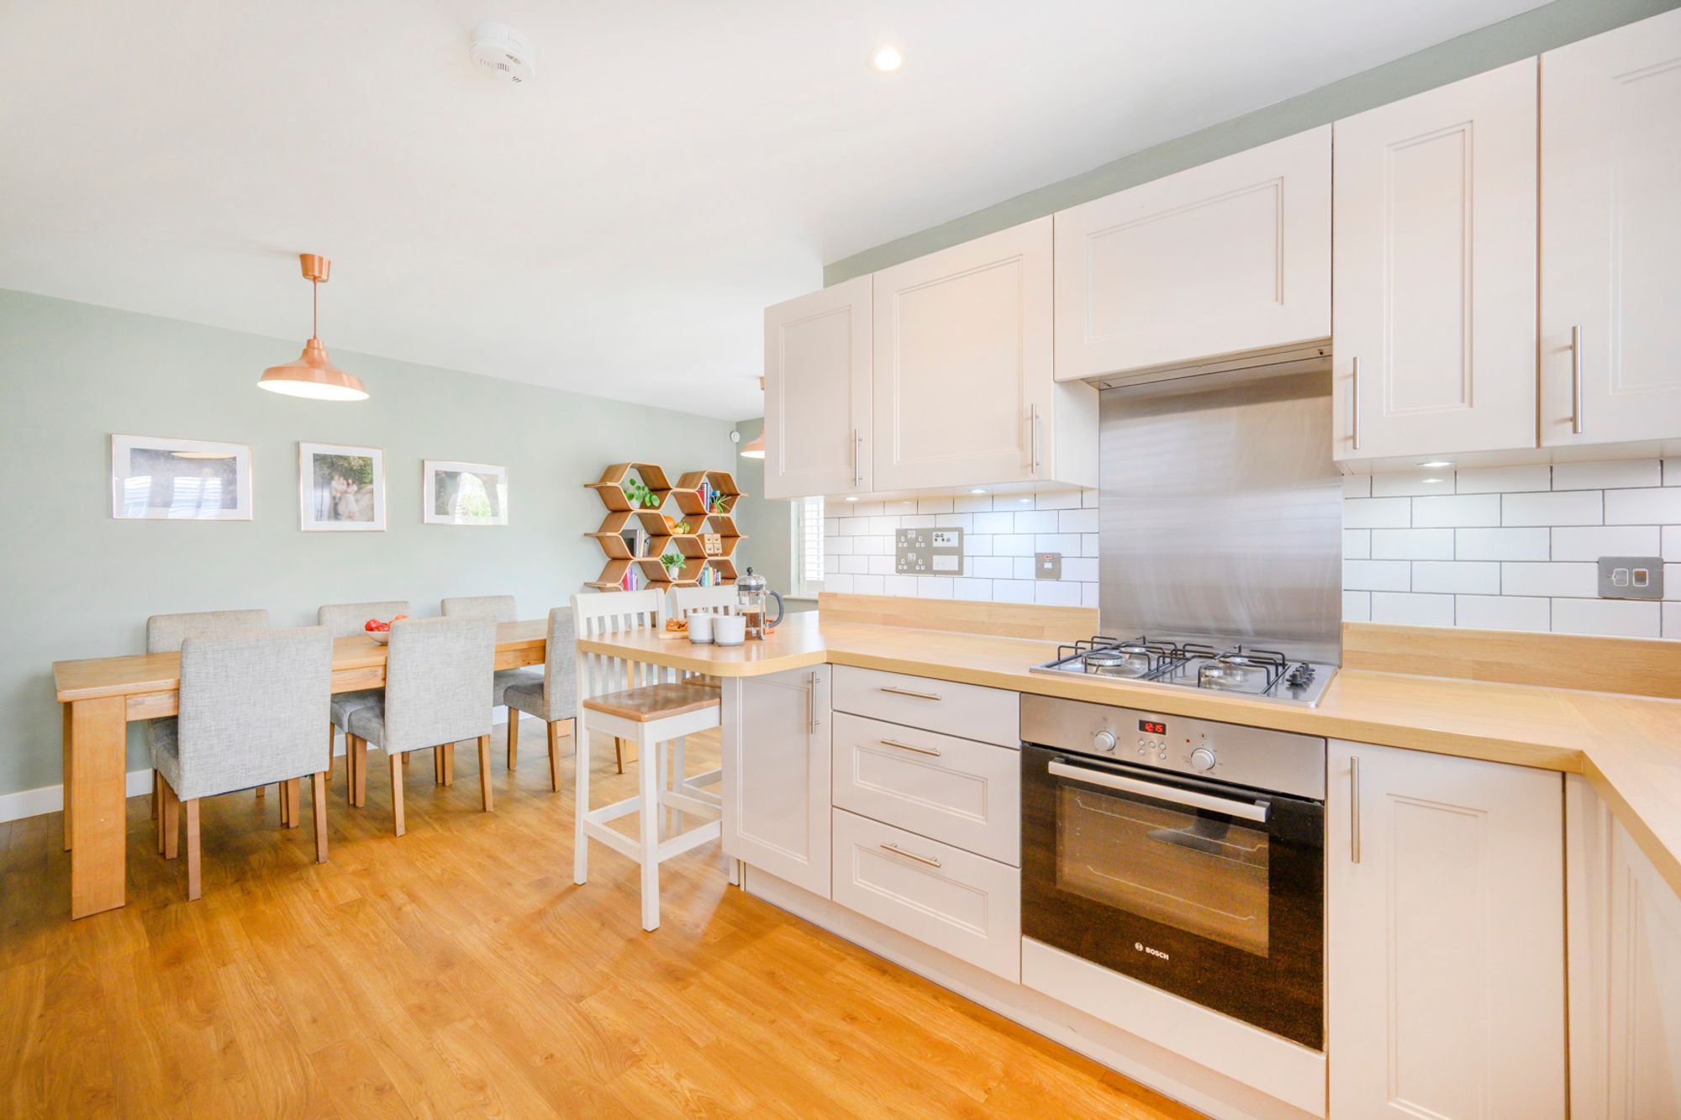
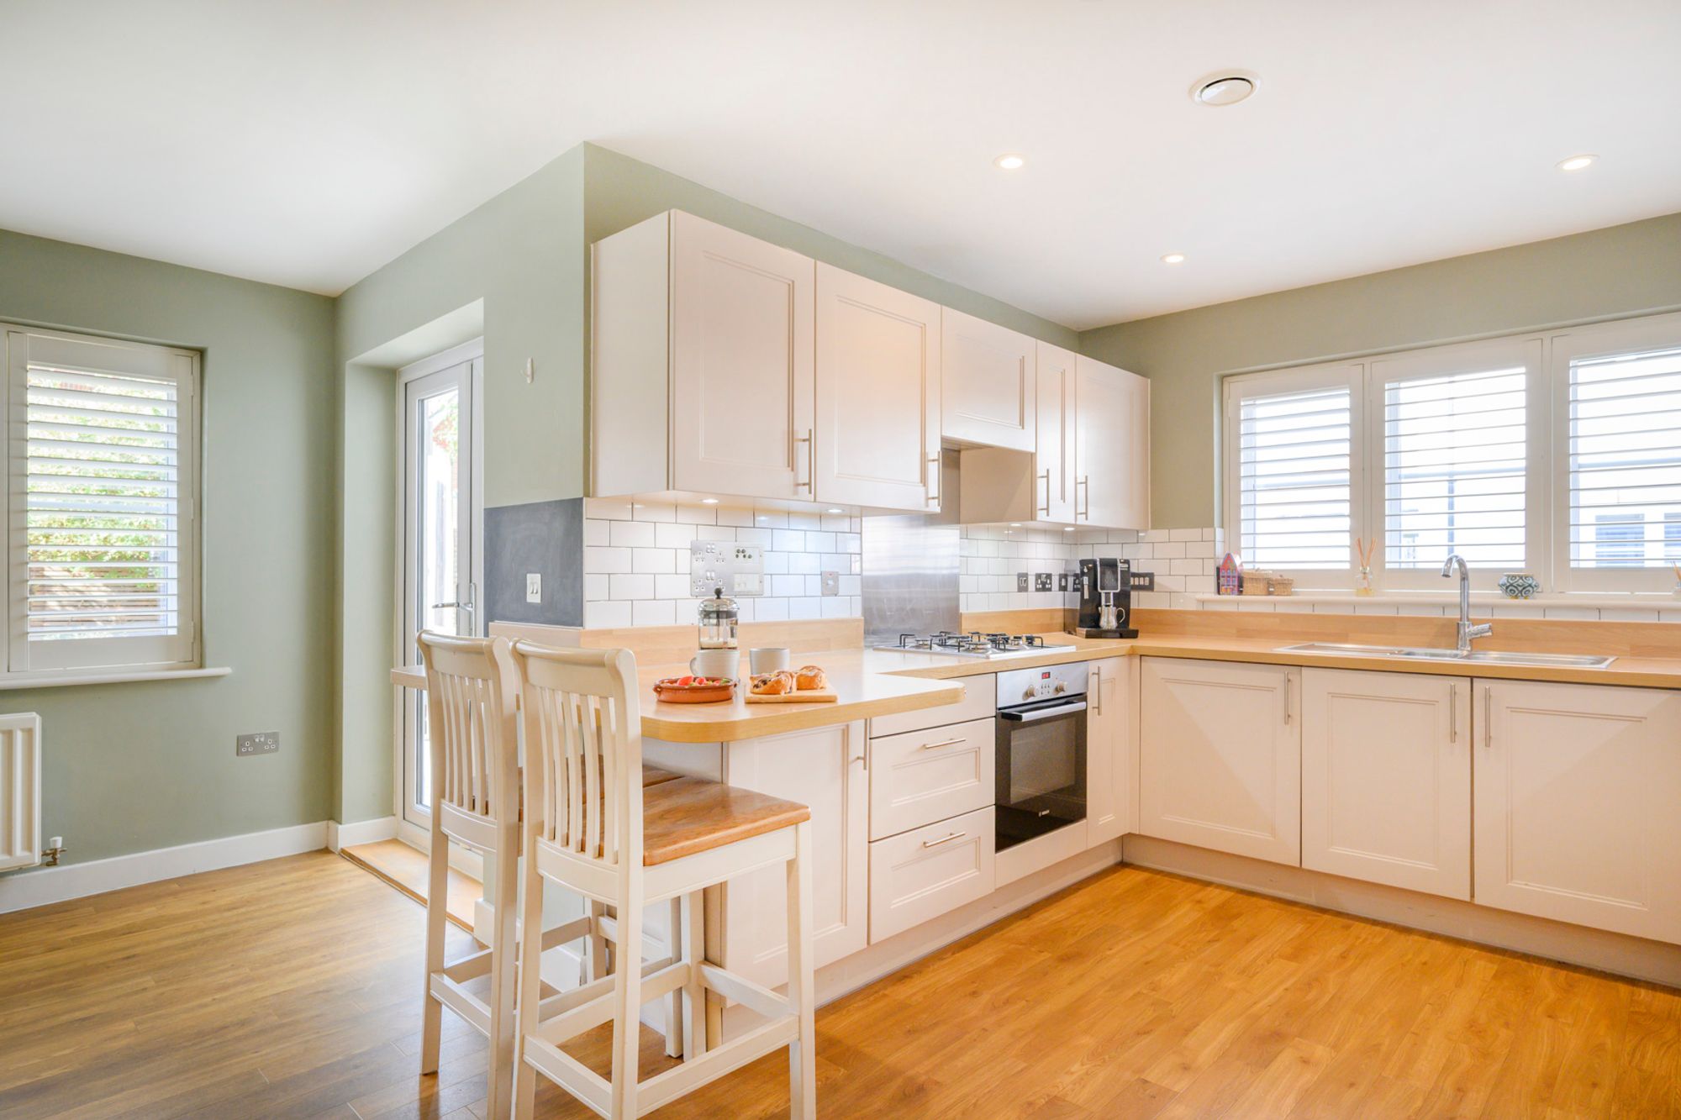
The kitchen-diner is the natural heart of this carefully crafted family home, combining a fresh aesthetic with the practicality and versatility essential to modern family life. Crisp white cabinetry is complemented by warm wood-effect worktops, creating a timeless, understated finish, while classic white tiling offers a clean, low-maintenance backdrop. Soft Eau de Nil walls introduce a delicate pastel hue, adding warmth and personality to the space.
Designed with family living in mind, the breakfast bar provides seating for two, perfect for hurried weekday breakfasts, children's after-school snacks or a relaxed morning coffee. The kitchen is equipped with a quality range of integrated appliances, including a Bosch oven, gas hob, fridge-freezer, dishwasher and washer-dryer, ensuring everyday tasks are effortlessly accommodated.
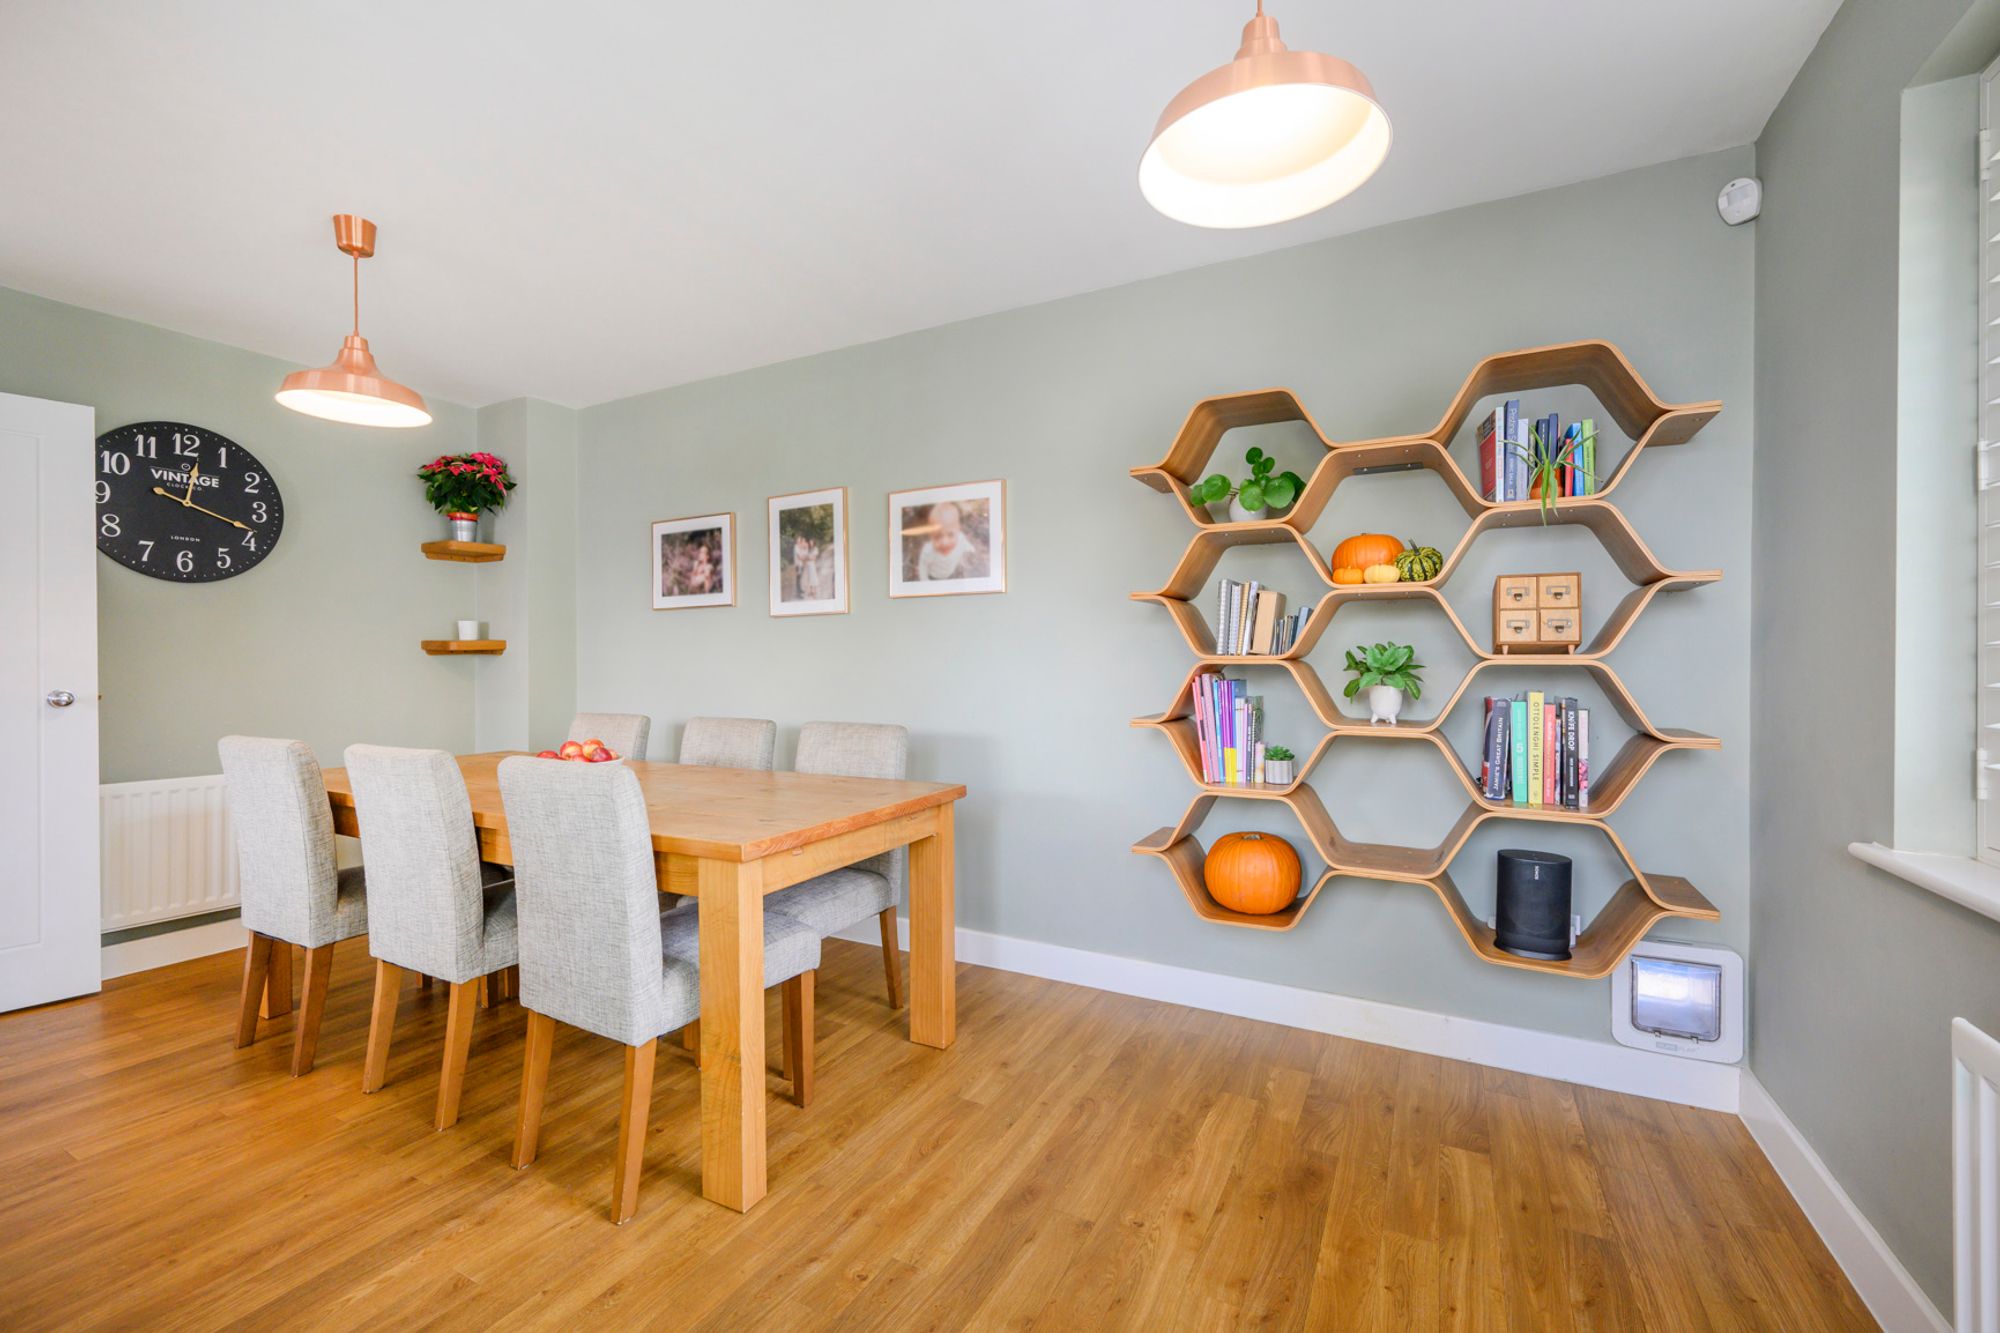
The open-plan layout flows naturally into a generous dining area, with ample room for a table seating up to eight guests. There is also space for additional shelving, offering the opportunity to introduce treasured pieces, cookbooks and personal touches. Whether preparing a family supper, helping with homework or gathering everyone around the table for a leisurely Sunday lunch, this sociable space brings cooking, dining and relaxation together beautifully.
Patio doors open onto a side patio and the garden beyond, creating an easy connection between indoor and outdoor living.
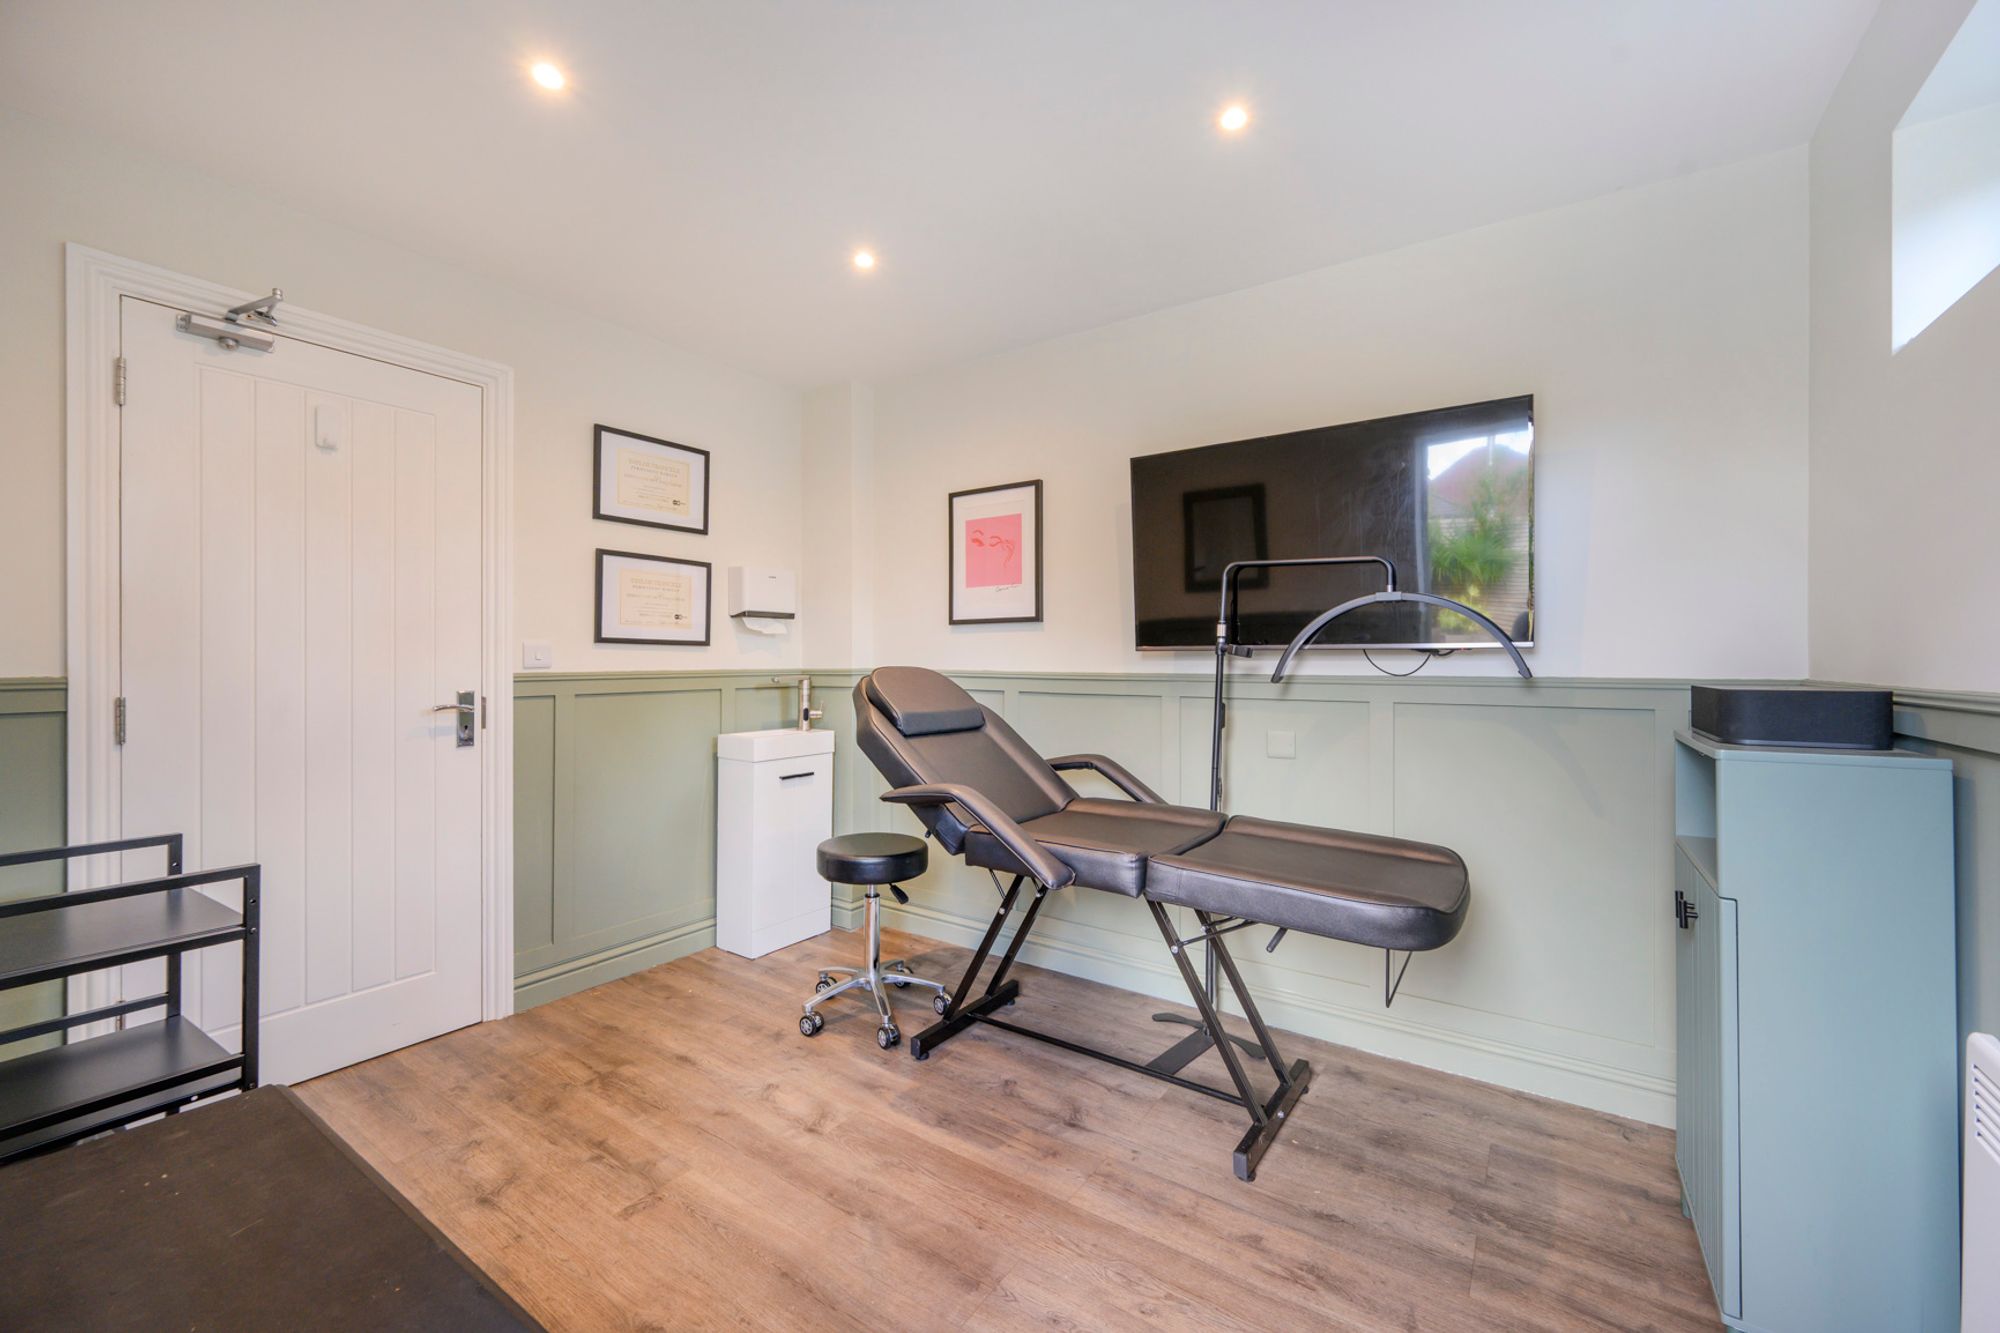
Salon / Home Office / Gym and Garage Space
Offering exceptional versatility, the property benefits from a garage with a partial conversion, creating a flexible space perfectly suited to modern family life and changing lifestyle needs. With access from the garden and via the side passage, the converted section is currently arranged as a beauty room, complete with a freestanding sink, making it ideal for a home-based business treatment room. It is equally suited to be a dedicated work-from-home environment, gym or hobby room.
The interior has been thoughtfully finished with half-height panelling in delicate mint-green tones, complemented by wood-effect flooring for a fresh, contemporary feel. A wall-mounted TV point and electric heater add further practicality, creating a comfortable environment that can be adapted to suit a variety of uses.
An internal door leads directly into the remaining garage space at the front, retaining valuable storage. The configuration offers excellent flexibility, whether for bicycles, hobbies, equipment or additional household storage.
First Floor
Bedroom Two – A Refined Guest Suite
Bedroom two is a beautifully appointed double bedroom, offering a welcoming and light-filled retreat for visiting guests or an older family member seeking a little more independence. Two windows allow natural light to flood the room, while white/gold motif walls create a calm, neutral foundation. Built-in wardrobes with sliding mirrored doors maximise storage while enhancing the sense of space, complemented by elegant gold accents that introduce a subtle touch of glamour.
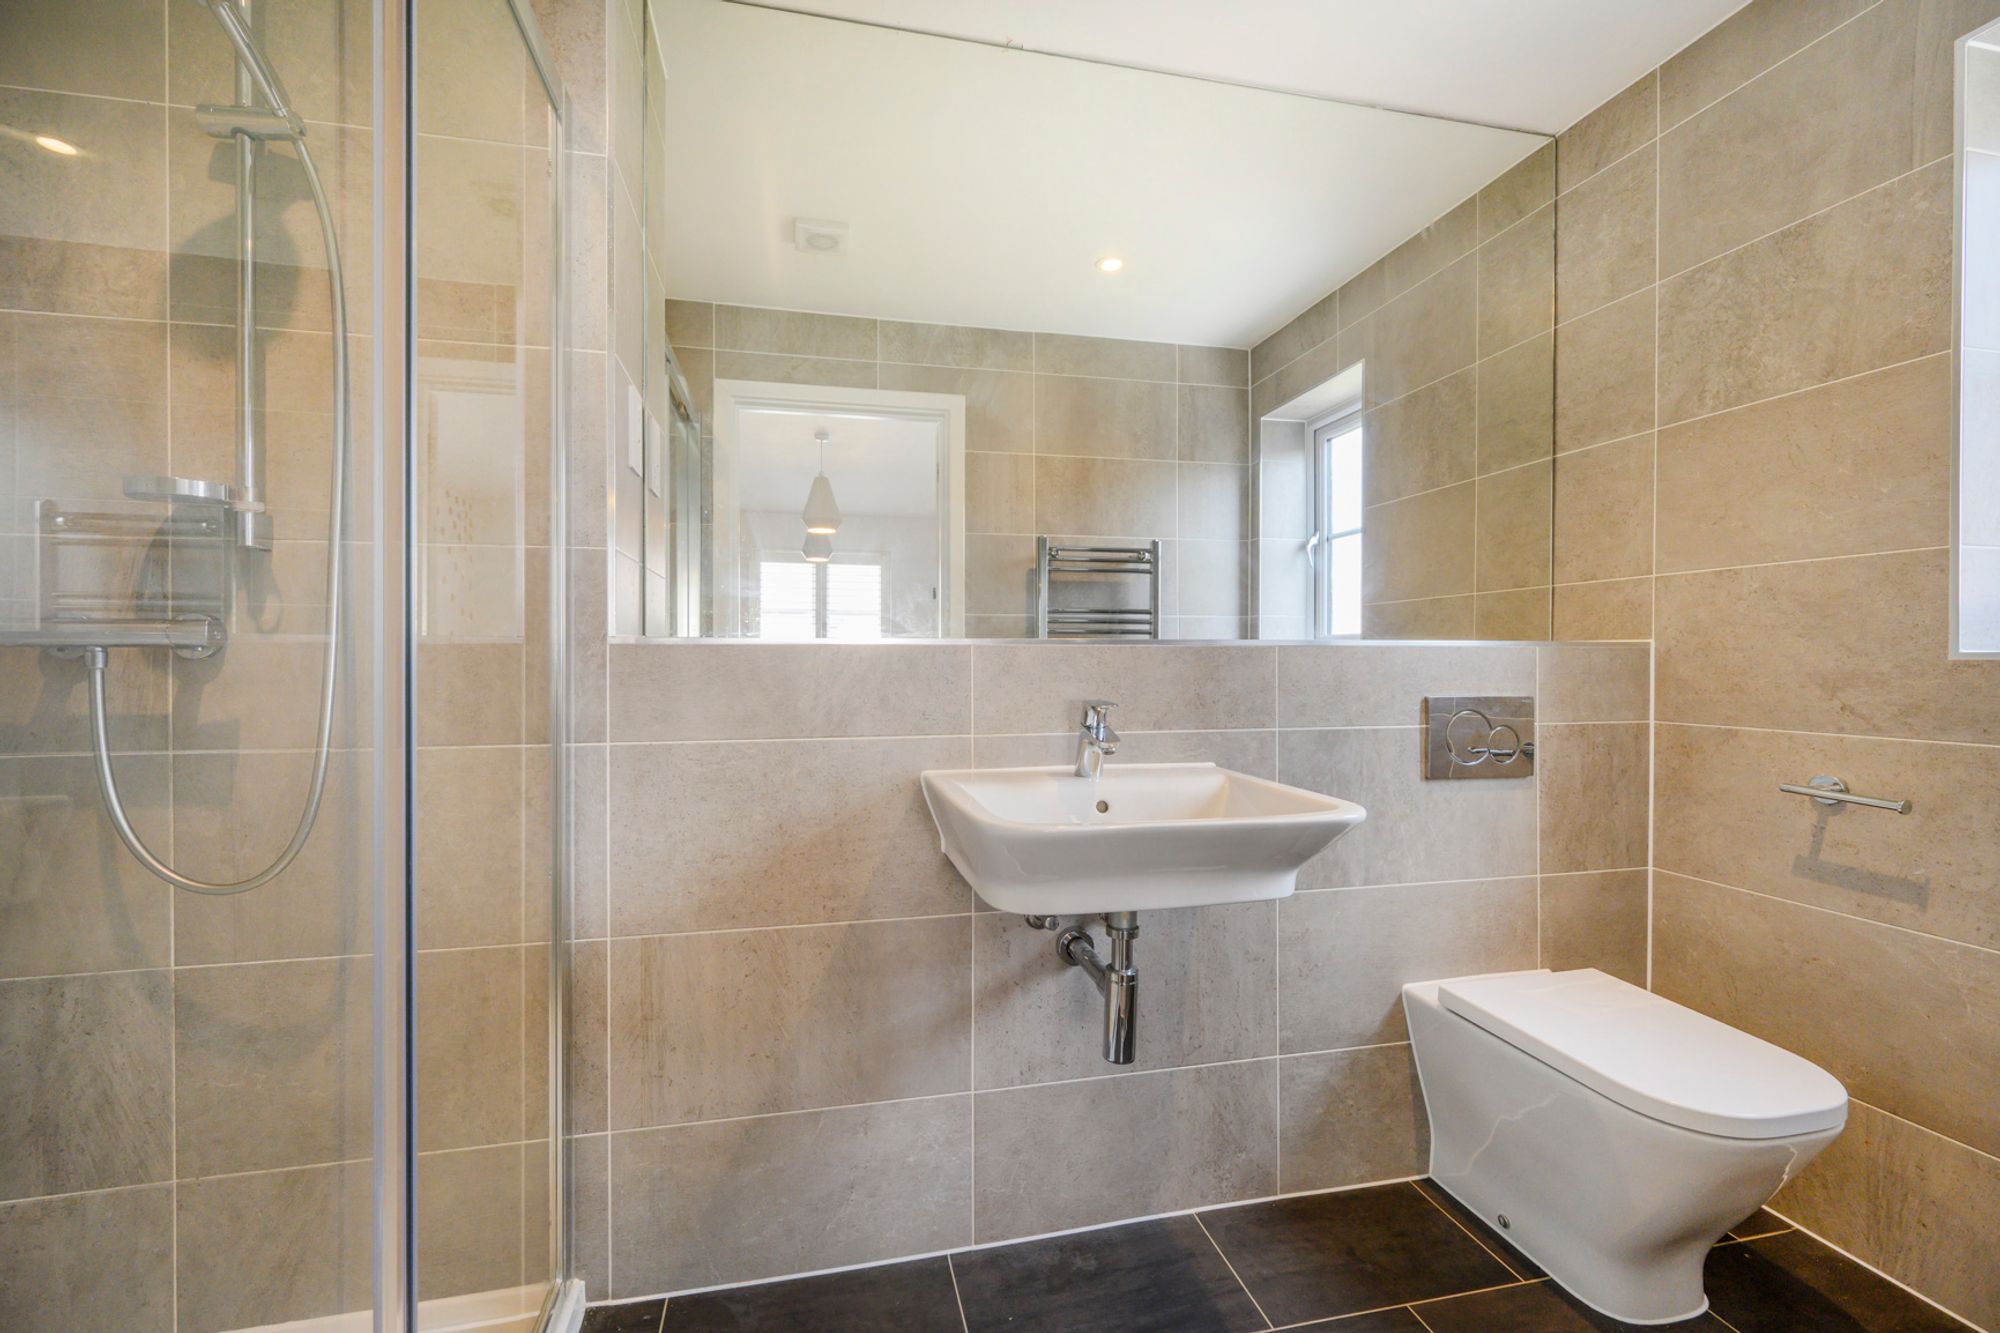
The adjoining en-suite shower room is finished with dark brown flooring, fully tiled walls, a wall-mounted basin and a generous shower enclosure. A large mirror completes the practical yet sophisticated arrangement, creating a comfortable and private suite ideal for extended family or overnight guests.
Bedroom Three – A Space to Play and Grow
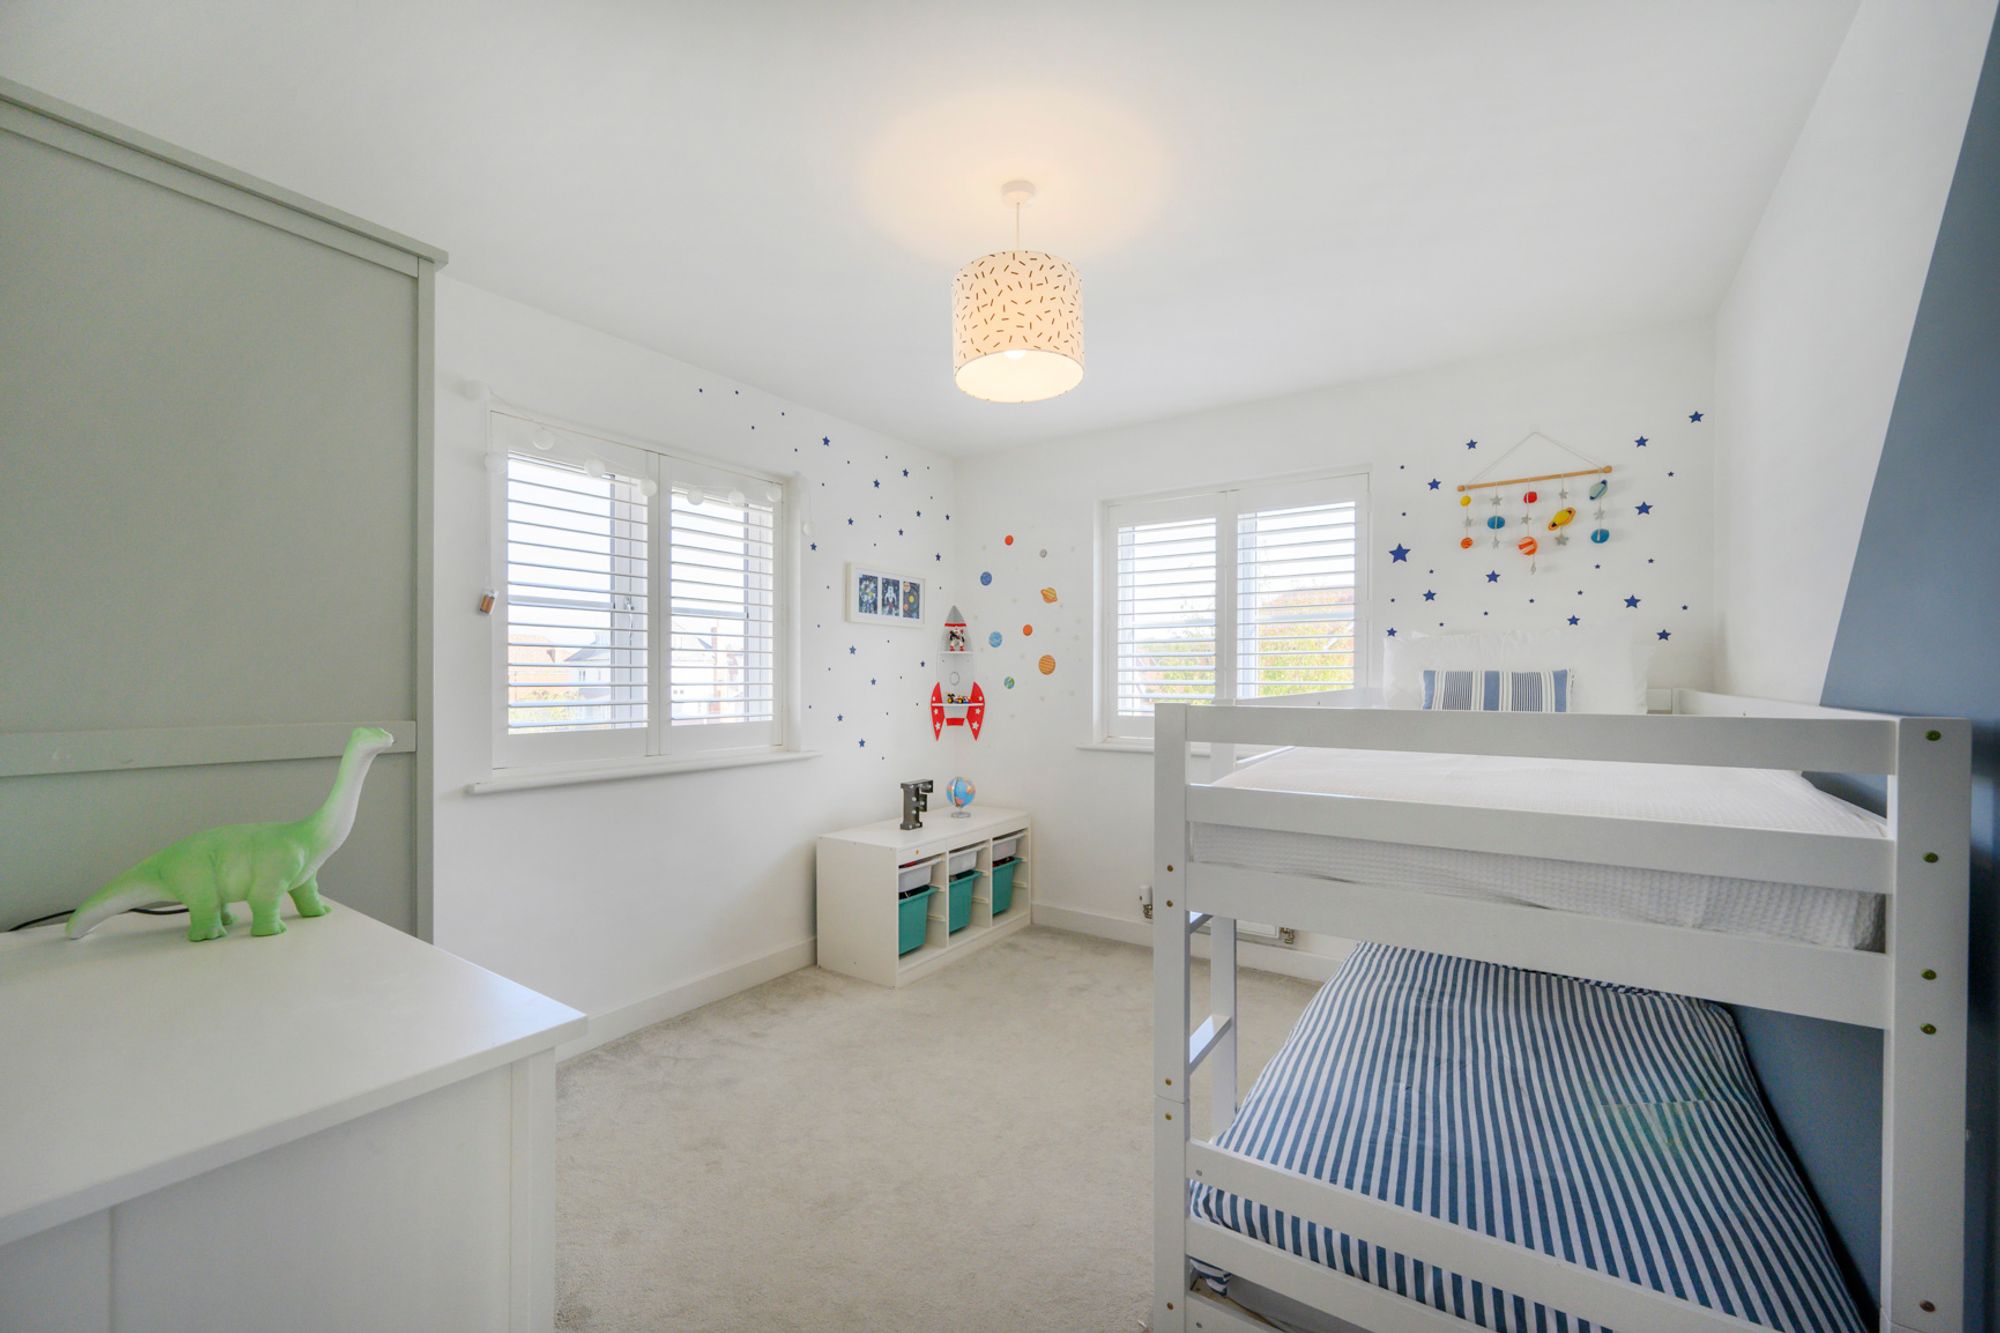
Currently arranged as a delightful children's bedroom, bedroom three is a bright and versatile space with two windows, creating an airy atmosphere throughout the day. Currently a bunk bed makes clever use of the available floor space, leaving plenty of room for a wardrobe, additional storage and a cabinet for treasured belongings. A blue-grey feature above the bed adds a contemporary splash of colour, creating a characterful backdrop that can evolve as children grow. With ample room for play, reading and rest, this is a bedroom designed around the imagination and changing needs of family life.
Bedroom Four – A Touch of Individuality
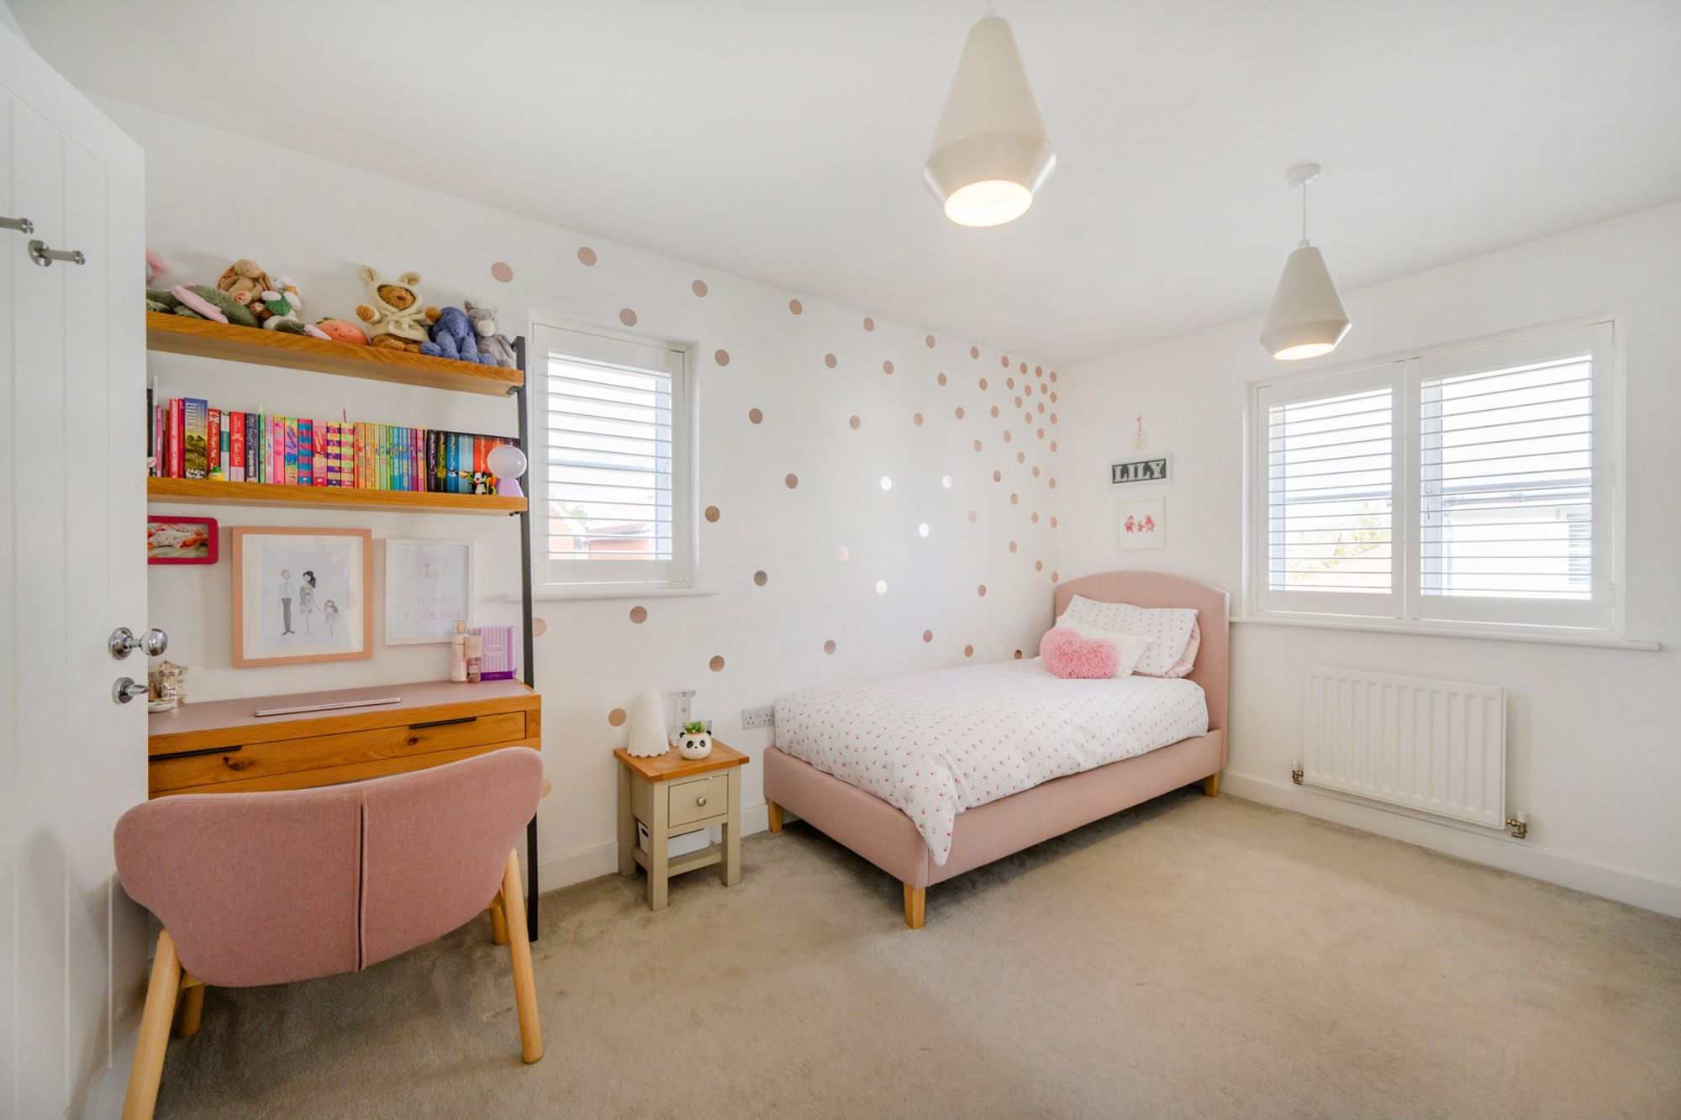
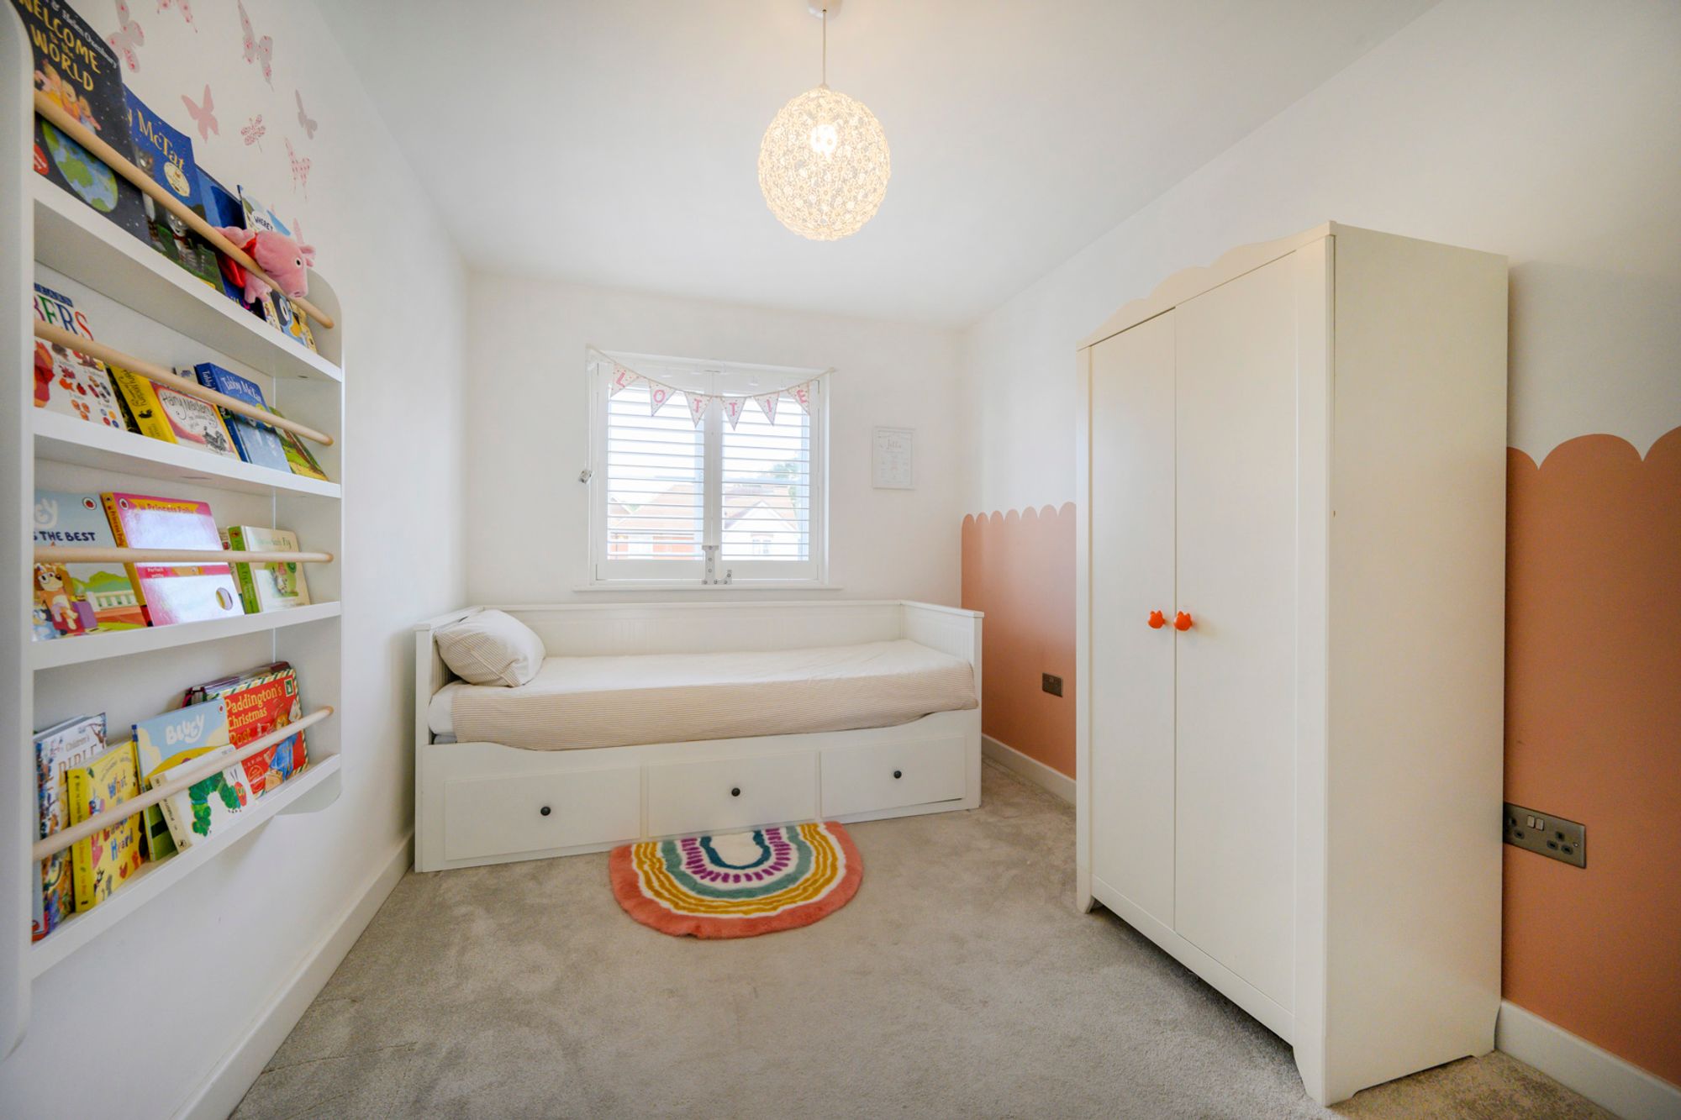
Bedroom four offers another charming and thoughtfully styled children's room, with a scalloped half-painted pink feature wall introducing a playful, design-led detail. The soft colour palette creates a warm and inviting atmosphere, while wooden blinds provide a natural finish and practical light control. There is space for a wardrobe and cabinets to organise toys, books and everyday essentials, helping to keep the room feeling calm and uncluttered. Equally adaptable as a nursery, child's bedroom or creative retreat, this versatile space offers a lovely opportunity for a growing family to make it their own.
Family Bathroom
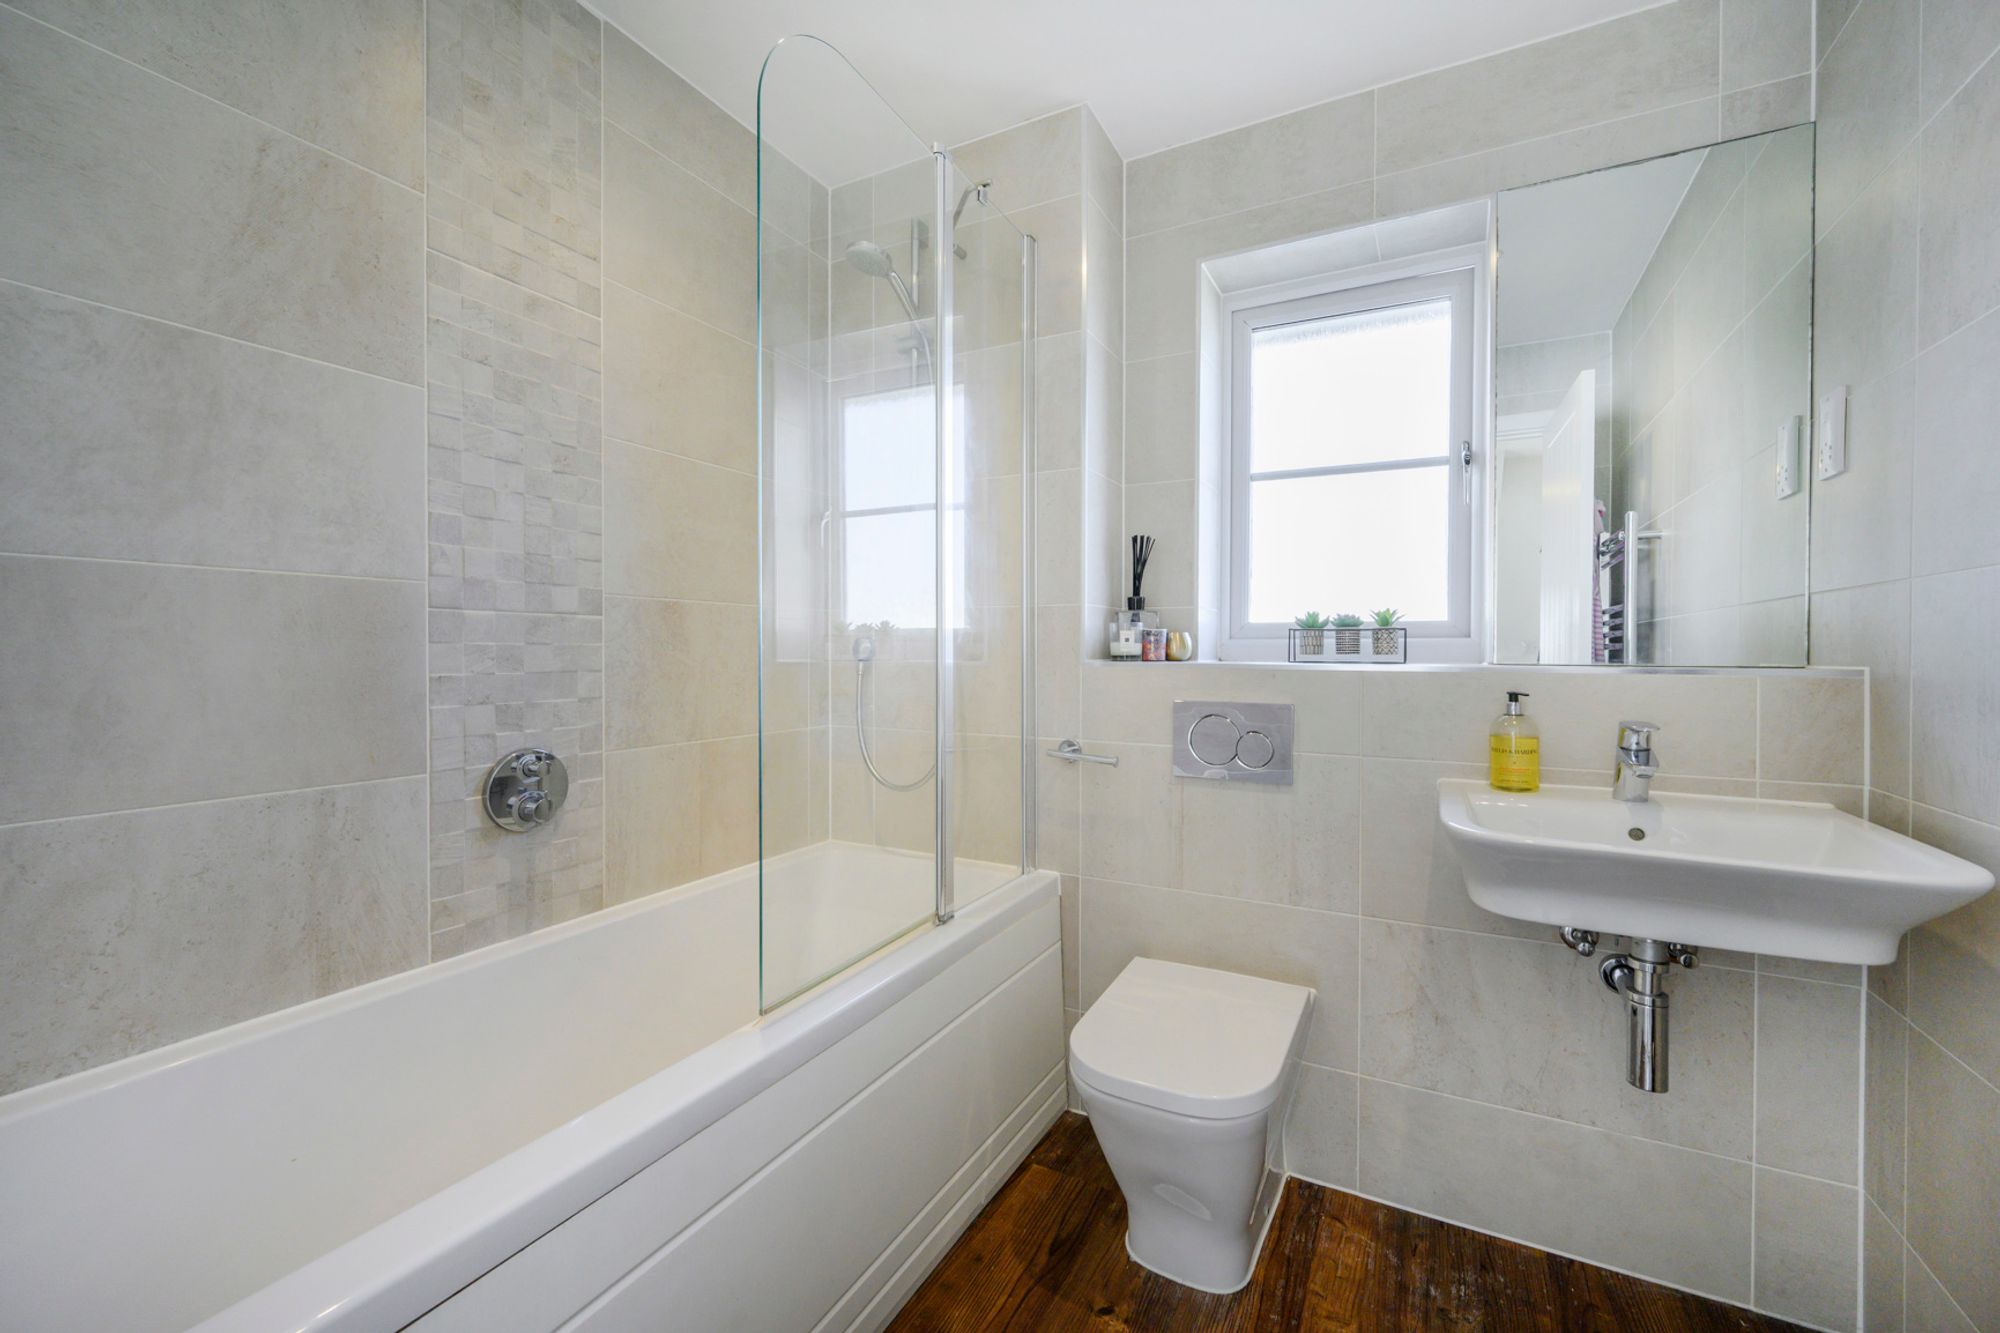
The family bathroom has been designed as a calming space, combining contemporary finishes with a warm, natural palette. Wood-effect flooring introduces organic texture, beautifully complemented by sand-toned tiling that envelops the room in a serene, understated elegance. The bath, with shower over, offers the best of both worlds, whether preparing for the day ahead or enjoying a long, restorative soak.
A sleek, wall-mounted Roca basin enhances the contemporary aesthetic, while generously proportioned tiles, finished with refined silver edging, add a sophisticated decorative detail. A thoughtfully positioned shelf provides the perfect place for candles, beautifully presented toiletries and favourite bathing products, inviting you to create your own little sanctuary at the end of a busy day. Warm, tactile and timeless, this is a bathroom designed to feel both practical for family life and indulgent enough for a moment of everyday luxury.
The Top Floor
The Principal Suite – An Elevated Private Sanctuary
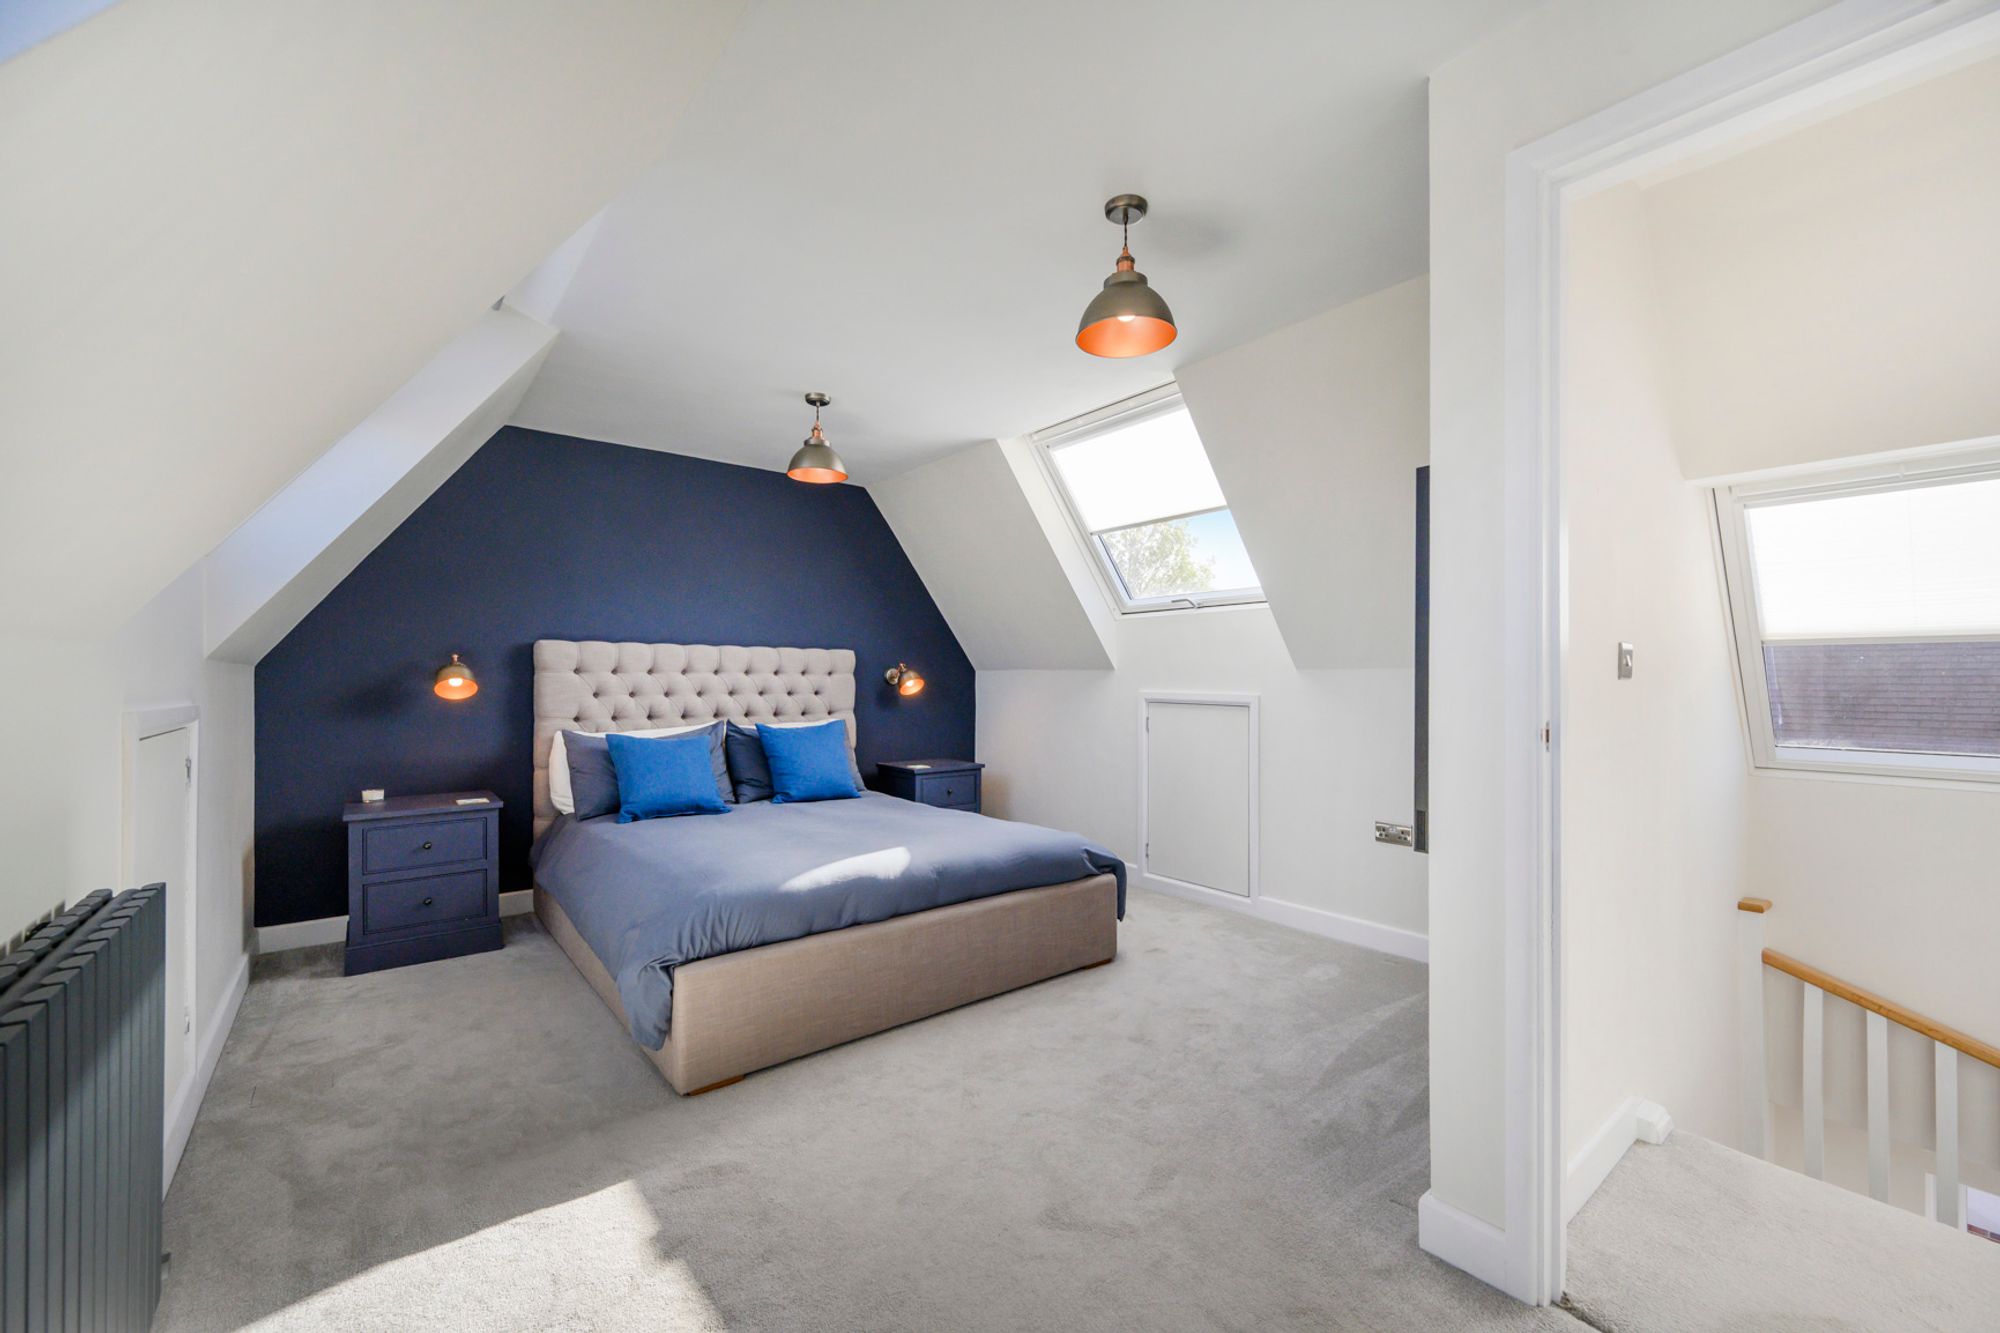
Created as part of the 2023 transformation, the principal suite occupies the top floor, offering a wonderfully private retreat away from the rhythm of family life. Thoughtfully designed to combine comfort, character, and contemporary luxury, this is a space dedicated to rest, relaxation and personal indulgence.
The principal bedroom features a striking slate-blue feature wall behind the bed, beautifully contrasted with plush light grey carpeting that adds softness and warmth underfoot. Three Velux roof windows draw natural light into the room, creating an inviting atmosphere throughout the day, while a coordinated radiator enhances the cohesive finish. The sloping eaves introduce architectural character, with useful built-in storage cupboards making clever use of the available space. Cosy, calming and full of personality, this is a bedroom designed to feel like a true escape at the end of the day.
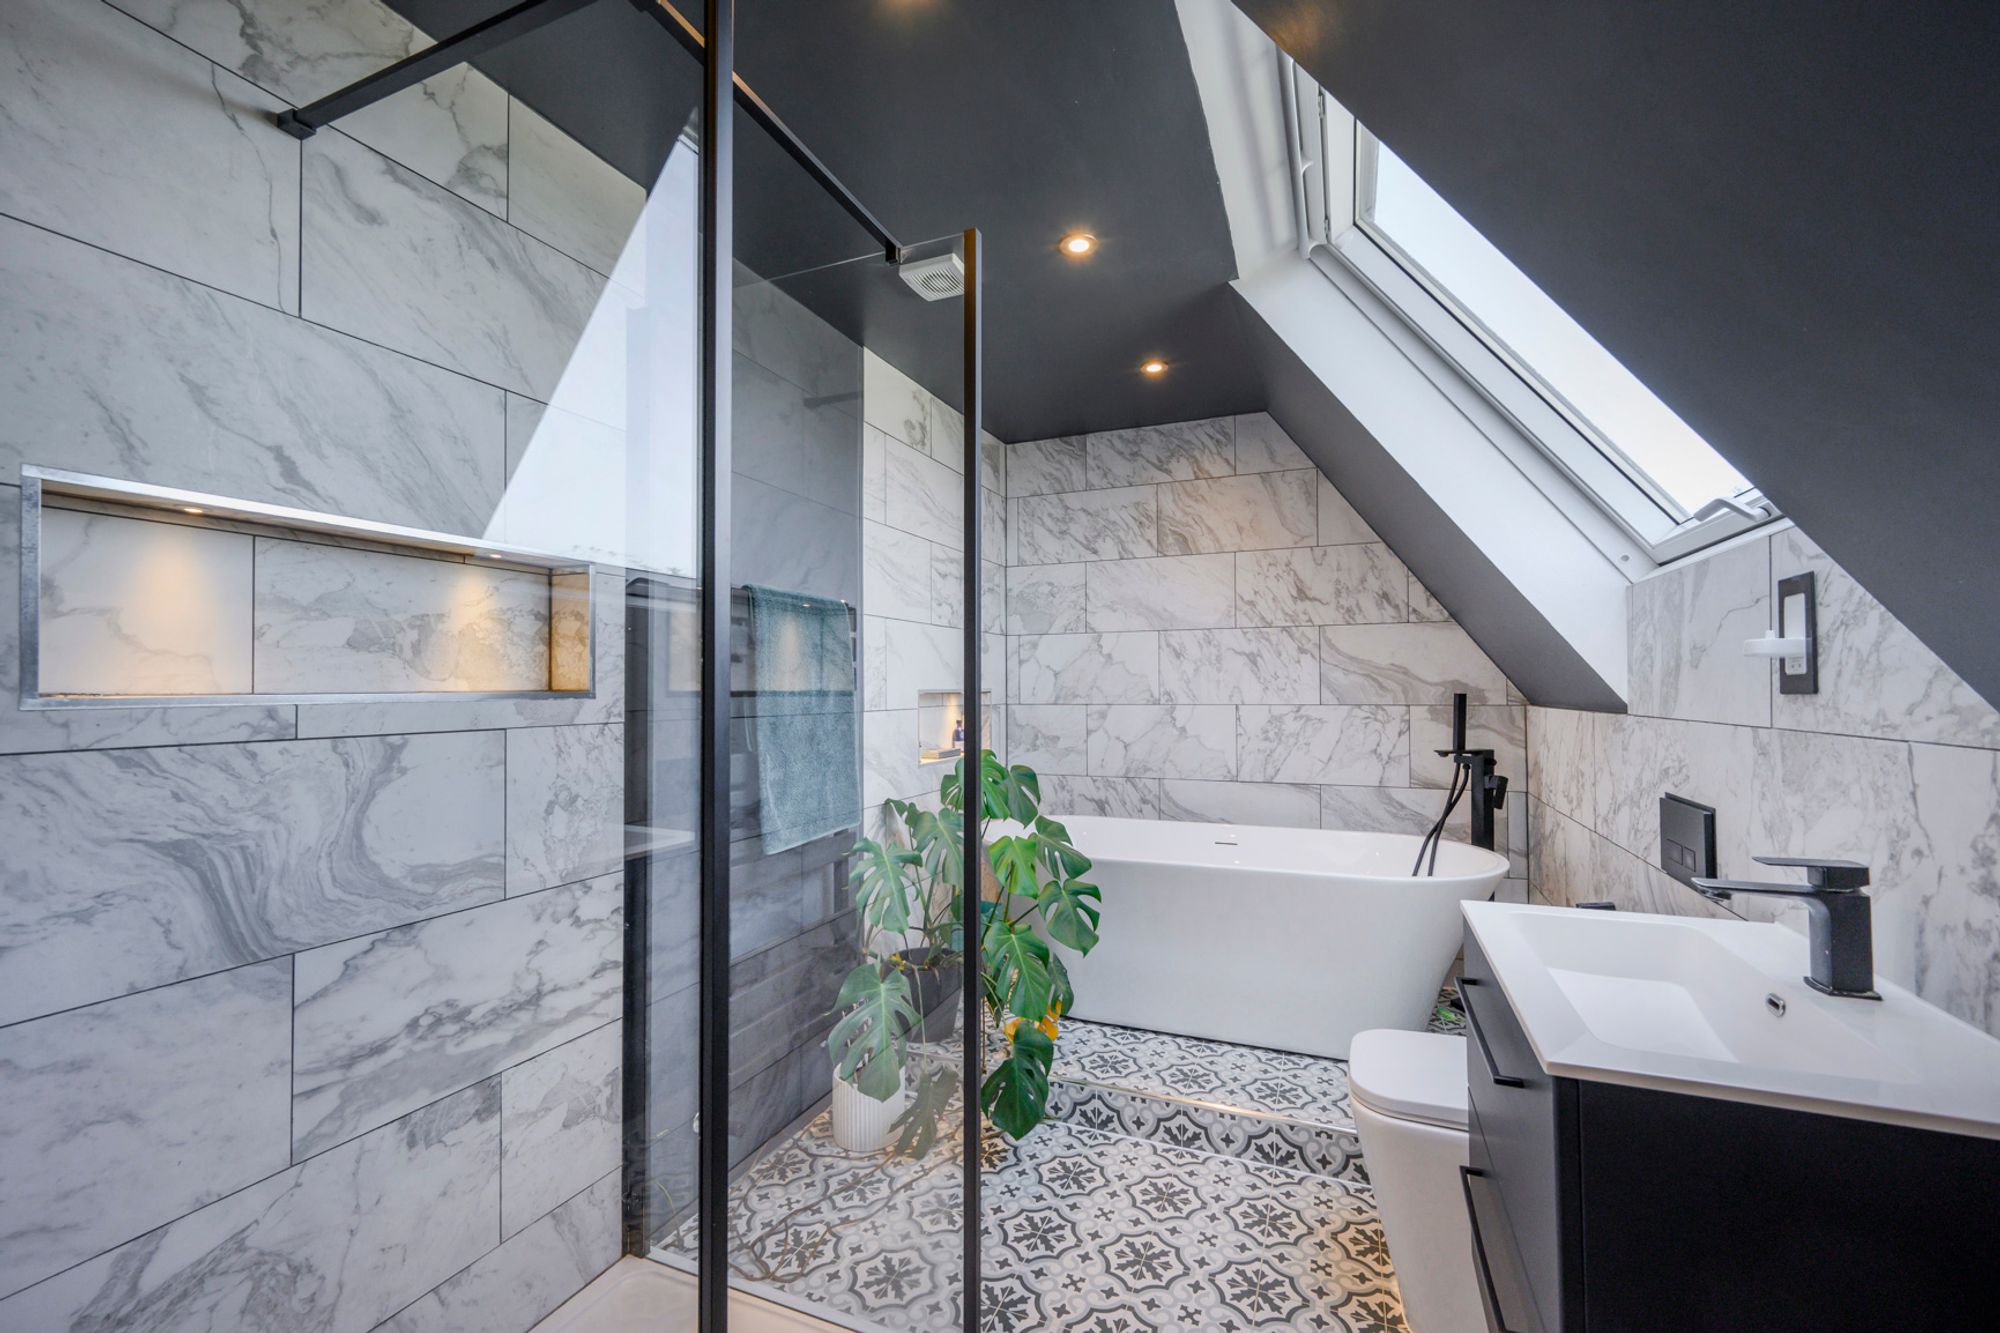
The En-Suite – Boutique Hotel Luxury
The magnificent en-suite makes a confident design statement, combining richly layered textures with a sophisticated palette of charcoal, grey, white and ink blue. Decorative Moroccan-patterned tiles to the floor, featuring intricate floral-inspired motifs, introduce an artistic flourish, beautifully complemented by grey marble-effect tiling and a striking dark-toned wall finish to the walls.
At the heart of the room, a striking freestanding white bath beautifully complemented by sleek black fittings that echo the contemporary styling of the surrounding sanitaryware. Sculptural in form and effortlessly elegant, it creates a luxurious focal point, inviting long, indulgent soaks with bubbles, a glass of champagne and a moment of well-deserved relaxation. A perfect blend of modern sophistication and everyday indulgence.
Also featuring a generous double-width walk-in shower features sleek black detailing and a contemporary square rainfall showerhead. An integrated recessed shelf provides an elegant home for bathing essentials, keeping the space beautifully uncluttered.
A designer heated towel rail adds a further touch of refinement, while the considered combination of pattern, texture and colour evokes the atmosphere of a boutique hotel. Distinctive and indulgent, this is an en-suite that transforms everyday routines into a more luxurious experience.
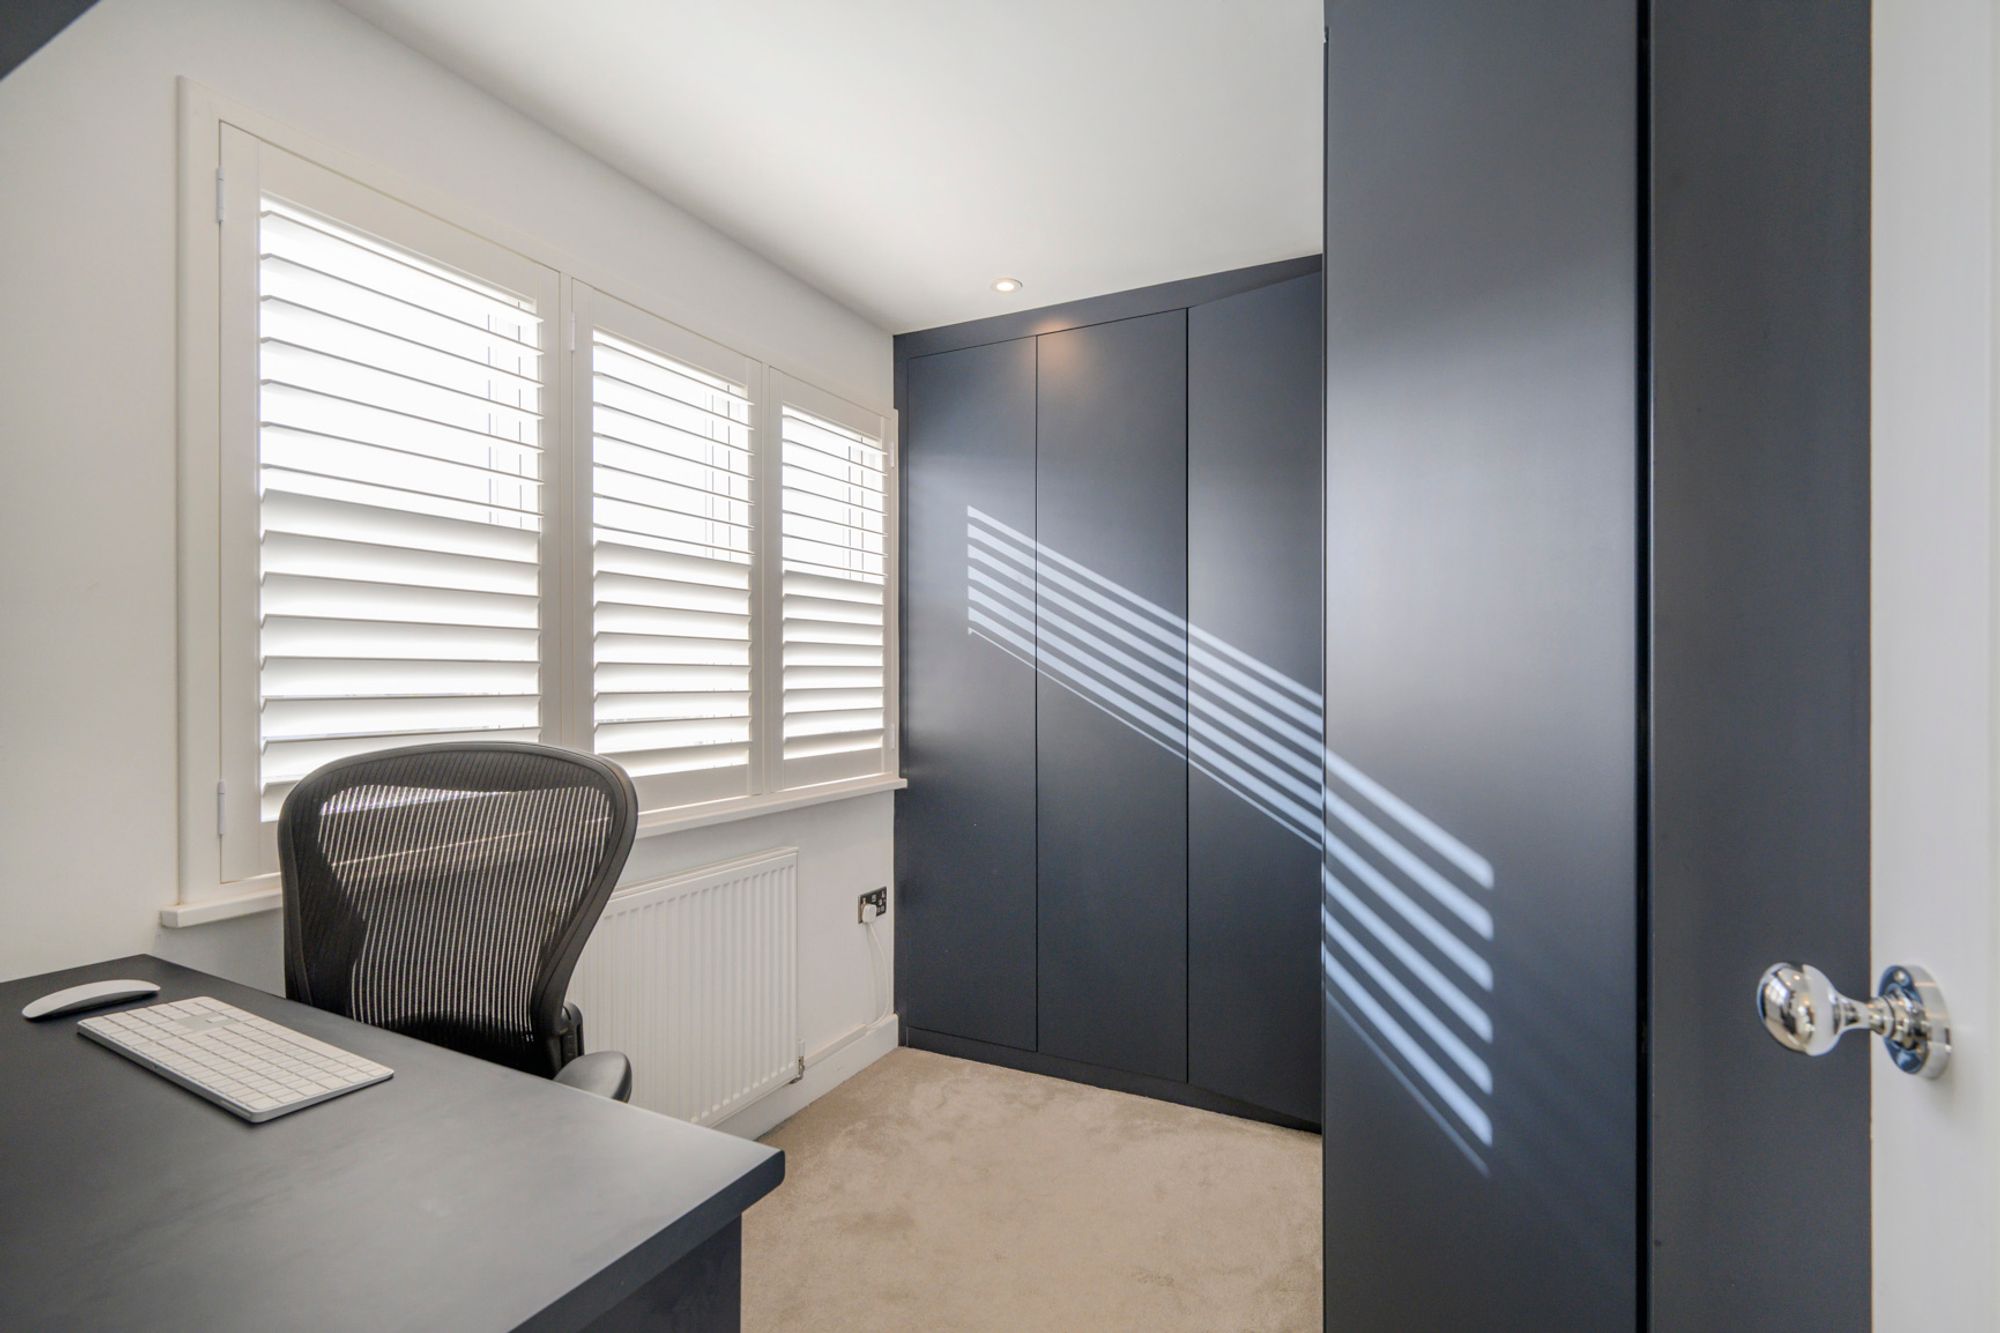
The Dressing Room and Home Office – Considered Living
Completing the principal suite is a dedicated dressing room that combines exceptional storage with valuable flexibility. Extensive built-in wardrobes in a rich navy-blue finish create a striking contrast against crisp white walls, offering an organised home for clothing, shoes and accessories while lending the room a bespoke, fitted appearance.
There is also space for a dedicated office desk or dressing table, allowing the room to adapt effortlessly to individual needs. Whether envisioned as a private dressing sanctuary, a quiet place to work or a combination of both, this thoughtfully designed space keeps the practicalities of everyday life discreetly separate from the bedroom.
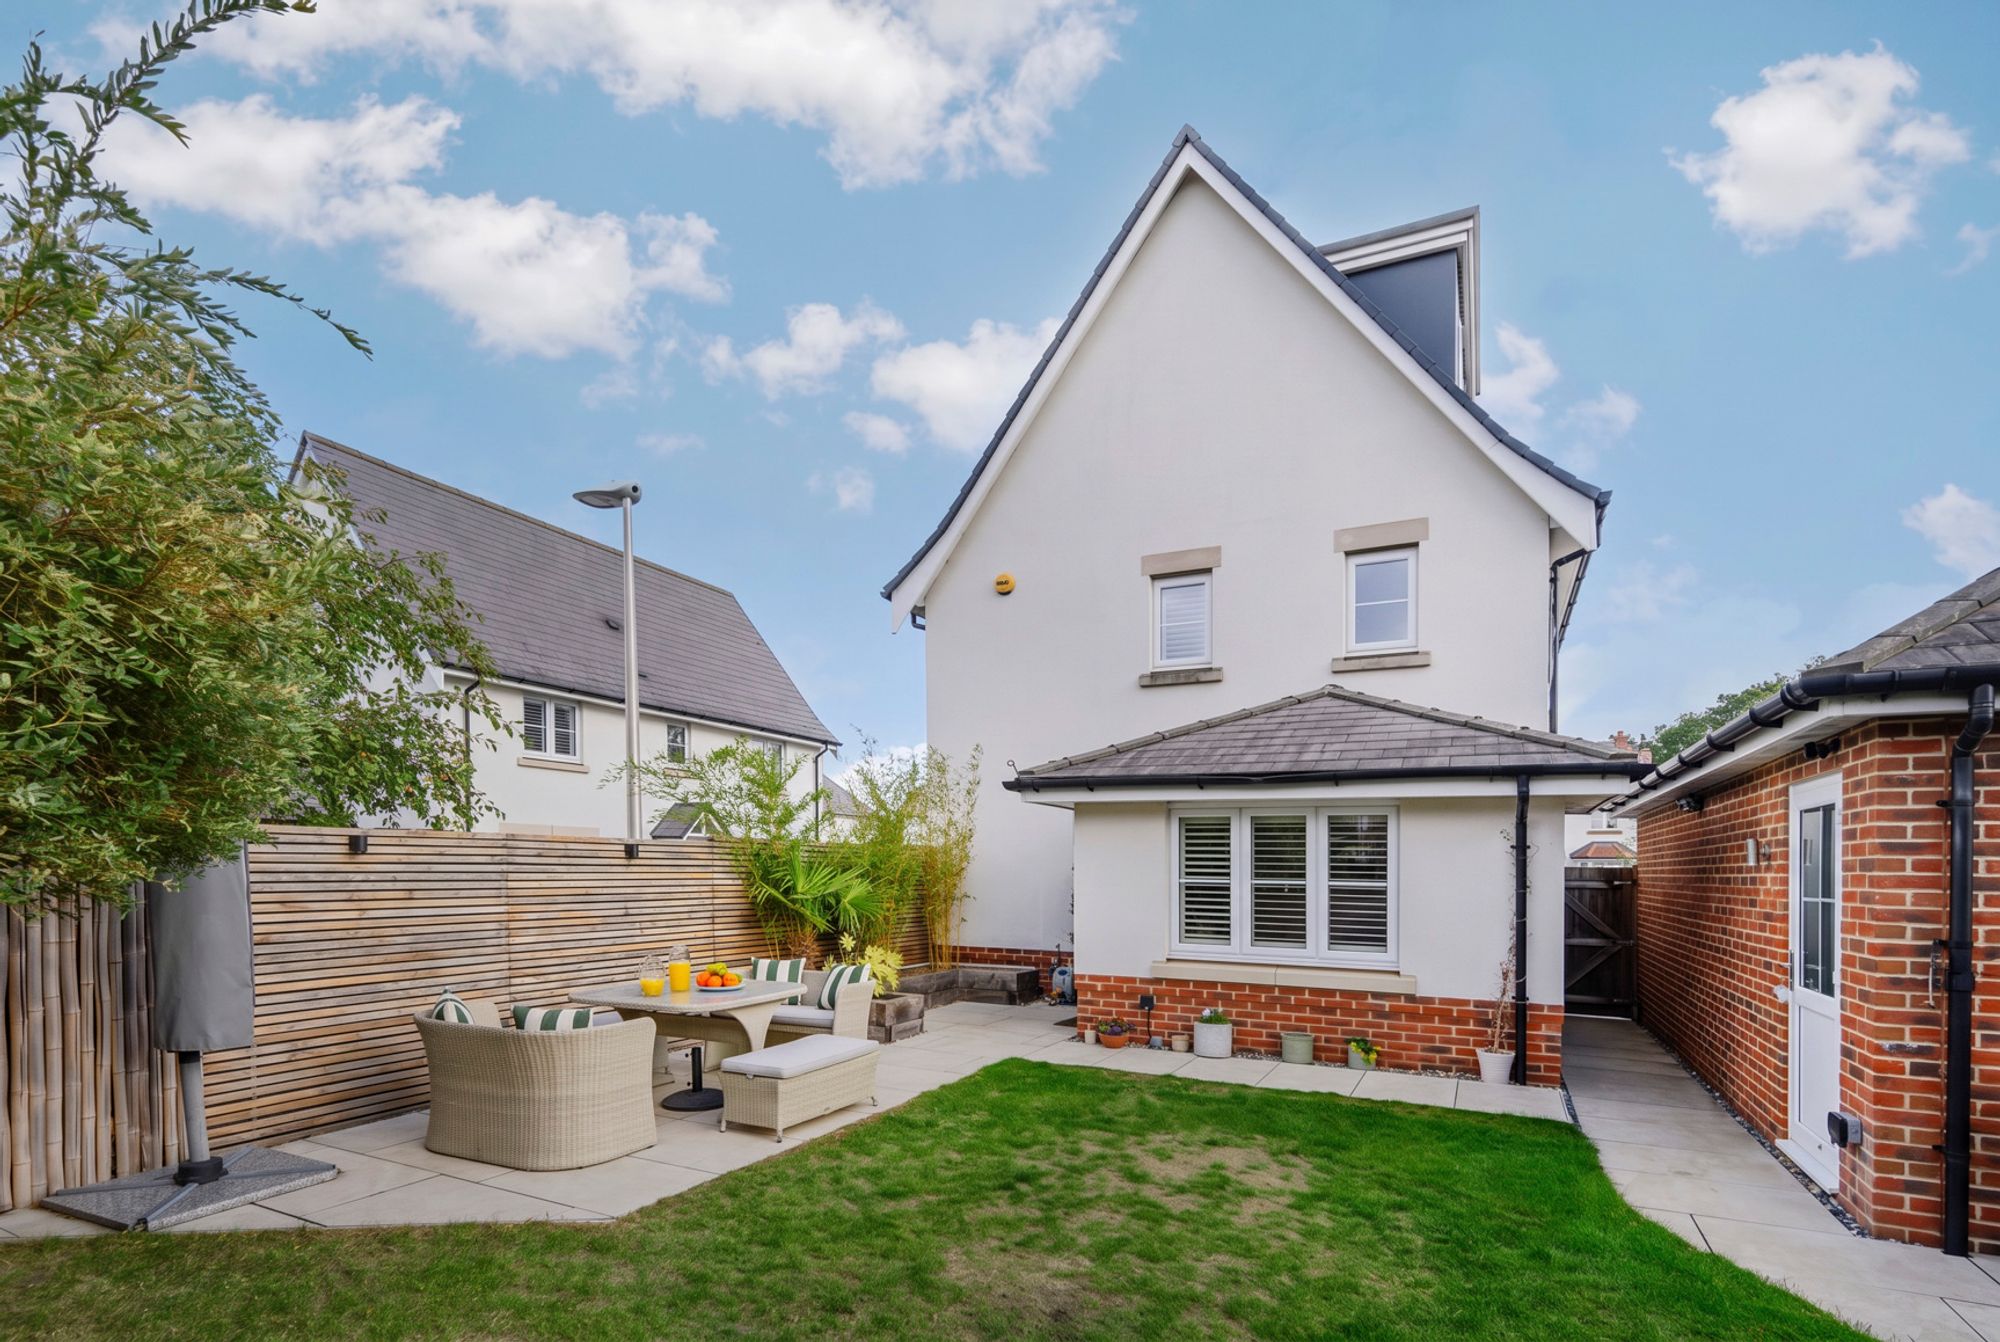
The Garden – A Private Outdoor Sanctuary
Step through the patio doors from the dining area and discover a beautifully arranged garden designed to complement modern family living, with distinct spaces for entertaining, relaxing and play. A smooth paved patio provides an inviting setting for al fresco dining and summer gatherings, creating a natural extension of the home's sociable interior.
Behind the house, raised timber sleepers frame carefully considered planting, with bamboo and palm varieties introducing an exotic feel and a welcome sense of privacy. Venetian-style fence panelling provides a contemporary backdrop, while fragrant shrubs and ornamental trees bring layers of texture, colour and seasonal interest to the garden. The thoughtful combination of architectural planting and natural materials creates an intimate outdoor setting that feels both stylish and secluded.
The patio continues along the garden, offering further space for outdoor seating, dining and entertaining, while the lawn provides a softer green centrepiece and room for children to play. A small dedicated area for children's play equipment adds a practical family-friendly touch without compromising the garden's overall sense of design.
Location
Culver Grove is situated within the popular Dowlesgreen area of Wokingham, on the established Mulberry Grove development by Crest Nicholson. This attractive residential setting combines a peaceful neighbourhood atmosphere with landscaped green spaces and a strong sense of community, making it particularly appealing to families seeking room to grow while remaining close to the town's many amenities.
The area is well served by local schools, including Keep Hatch Primary School, All Saints Church of England Primary School, Westende Junior School and St Crispin's School. The Holt School and The Emmbrook School provide further options for secondary education, making Wokingham an appealing choice for families at different stages of their children's education. School catchments and admissions should be confirmed directly with the relevant schools and local authority.
Everyday convenience is close at hand, with local shops and supermarkets nearby, while Wokingham town centre offers a delightful mix of independent retailers, cafés, restaurants and traditional pubs. The regenerated Peach Place and Elms Field developments provide inviting places to meet friends, enjoy a meal or spend time together. Leisure opportunities include Everyman Cinema, Wokingham Theatre and Carnival Hub, with its swimming and fitness facilities.
For commuters, Wokingham railway station provides services towards Reading and London Waterloo, while Winnersh station offers an additional rail connection. The nearby A329 and M4 provide convenient road links to Reading, Bracknell and the wider Thames Valley.
Outdoor enthusiasts are well catered for, with nearby parks, nature reserves and open spaces offering opportunities for walking, cycling and family adventures. The wider area also provides access to Dinton Pastures Country Park, renowned for its lakes, wildlife, watersports and beautiful walking trails.
Combining a peaceful residential setting, excellent amenities and convenient transport connections, Dowlesgreen offers an appealing backdrop for family life, with the space to settle, grow and enjoy everything Wokingham has to offer.
Material Information:
Part A.
Property: 4-Bedroom Detached House
Tenure: Freehold
Local Authority / Council Tax: Wokingham Borough Council, Band E
Service Charge: £250pa Estate Service Charge
EPC: B
Part B.
Property Construction: Brick and Block
Services.
Gas: Mains
Water: Mains
Drainage: Mains
Electricity: National Grid
Heating: Gas Central Heating
Broadband: FTTP
Mobile: Good (OfCom)
Part C.
Parking: Driveway parking for two cars
Tenure : Freehold
