
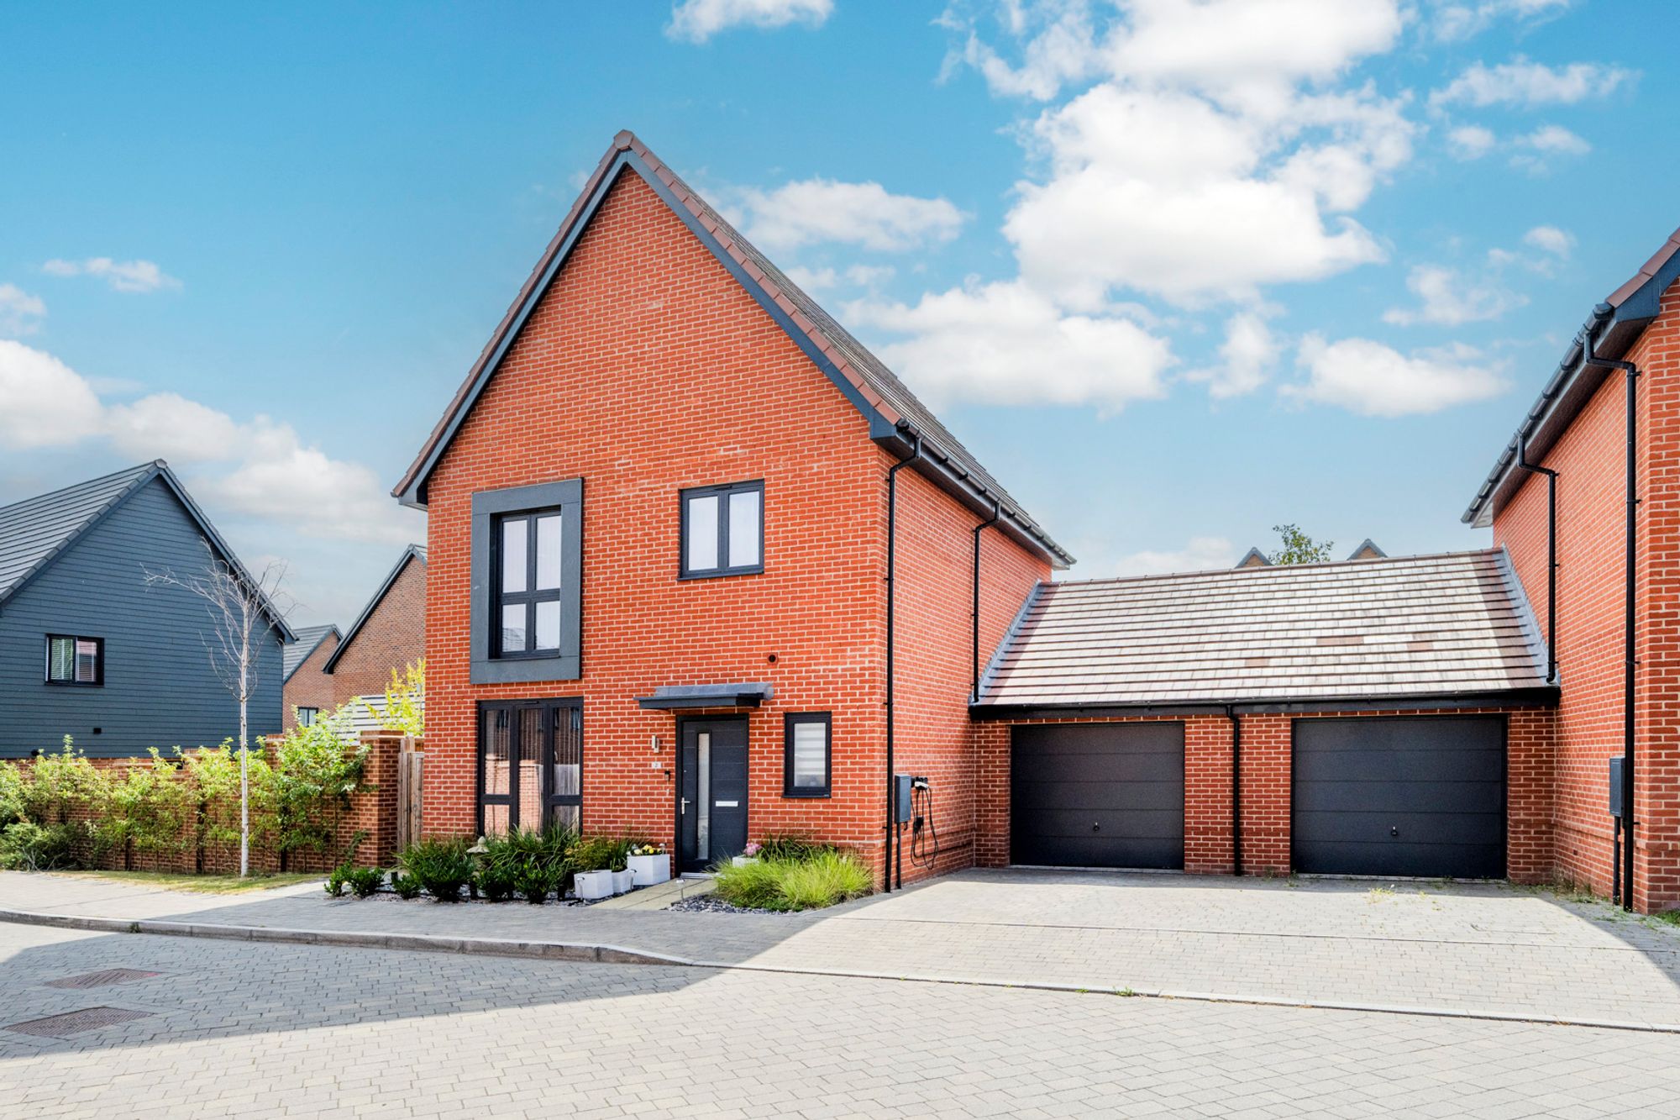
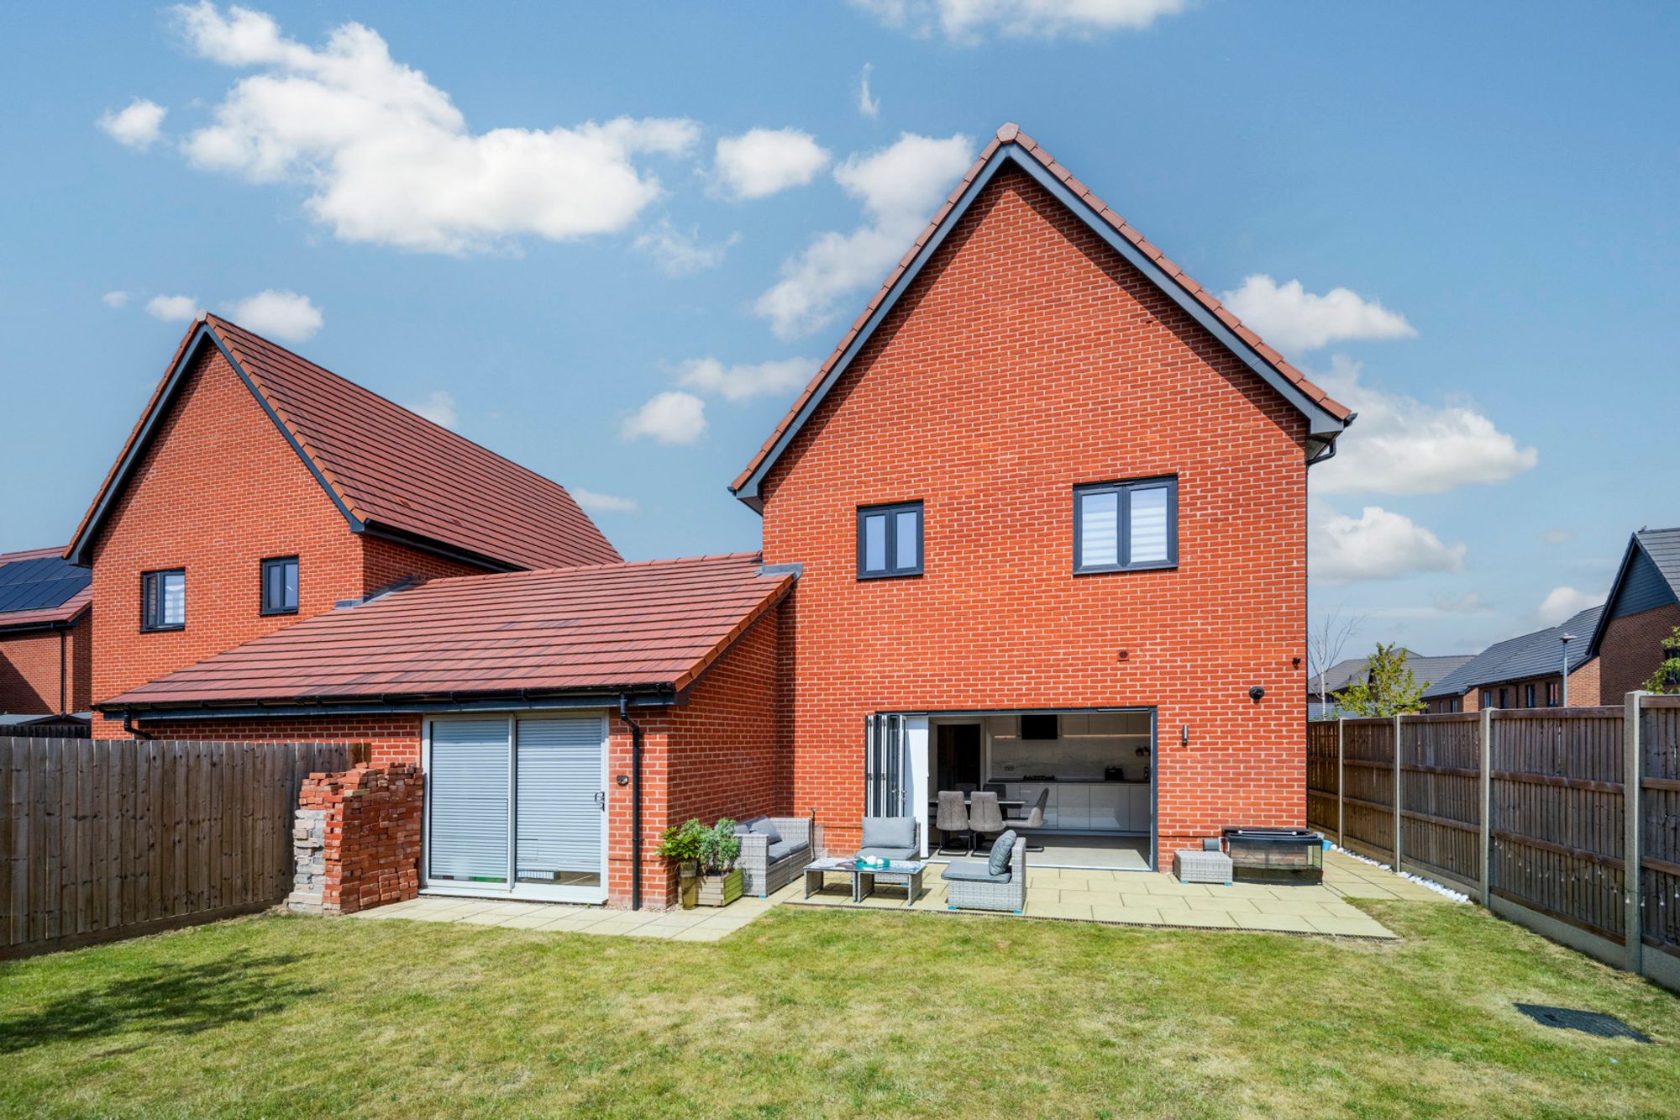
Situated within the highly desirable Buckler's Forest development in Crowthorne, this modern detached home enjoys an enviable setting surrounded by beautiful woodland, scenic walking trails and protected nature reserves, offering the perfect balance of peaceful living and modern convenience.
The neighbourhood is a pedestrian and cycle-friendly environment. Buckler’s Park is about a sense of freedom and experiencing a new and more desirable way of contemporary living.
The home offers an exceptional balance of style, comfort and practicality. Finished to an excellent specification throughout, the thoughtfully planned accommodation has been created to maximise both space and natural light.
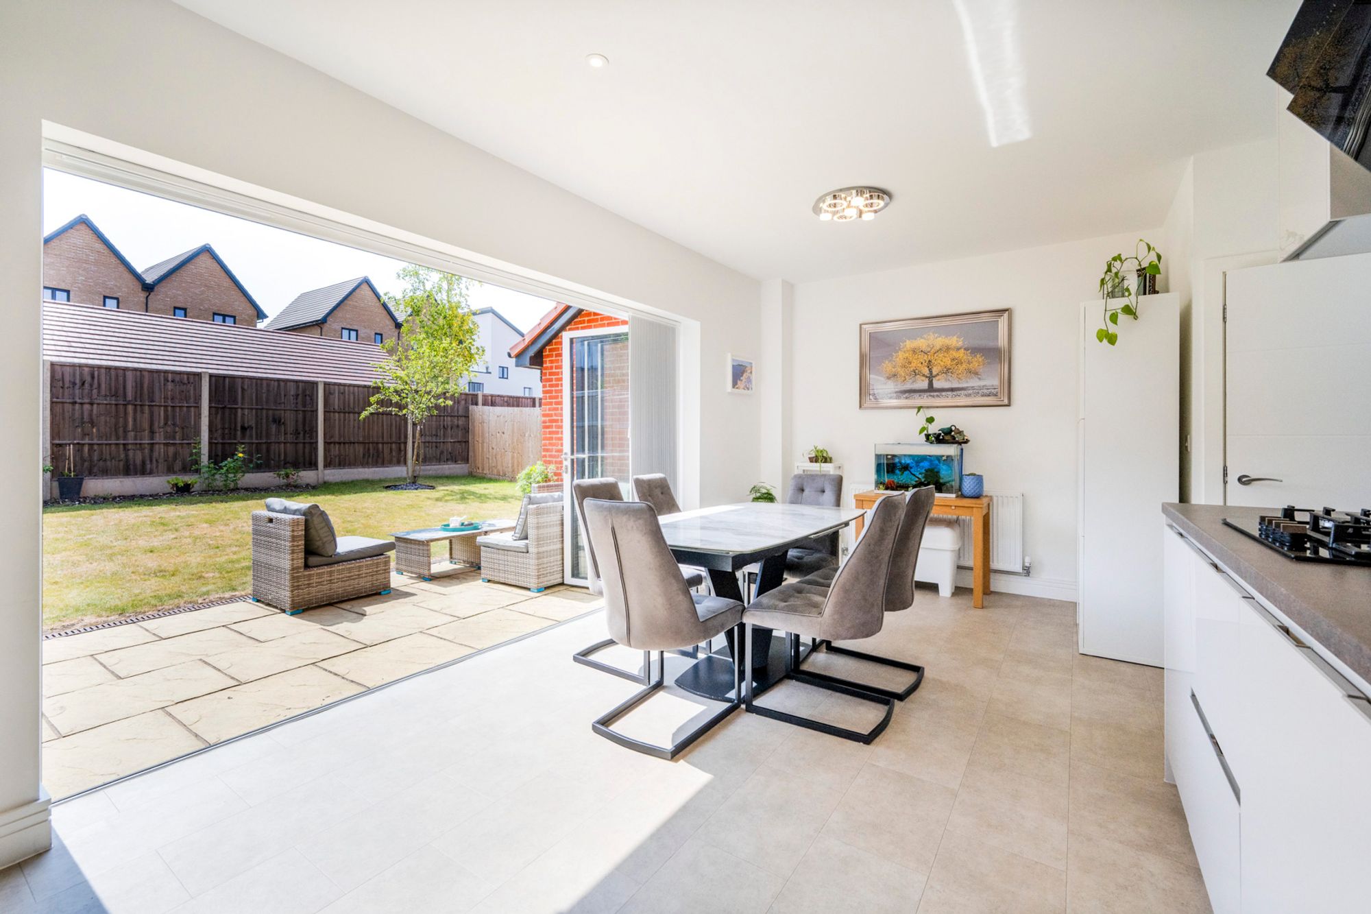
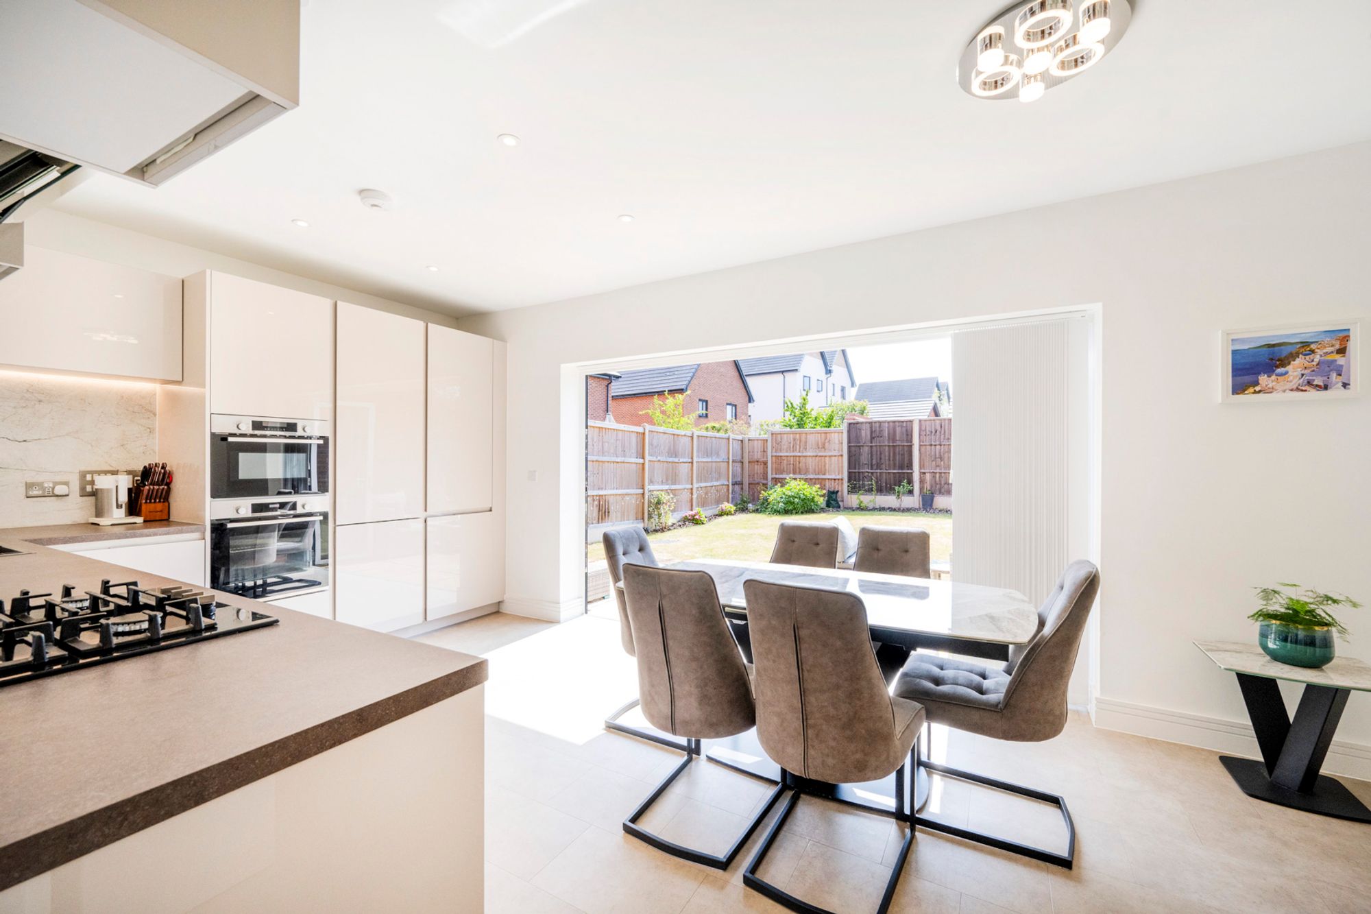
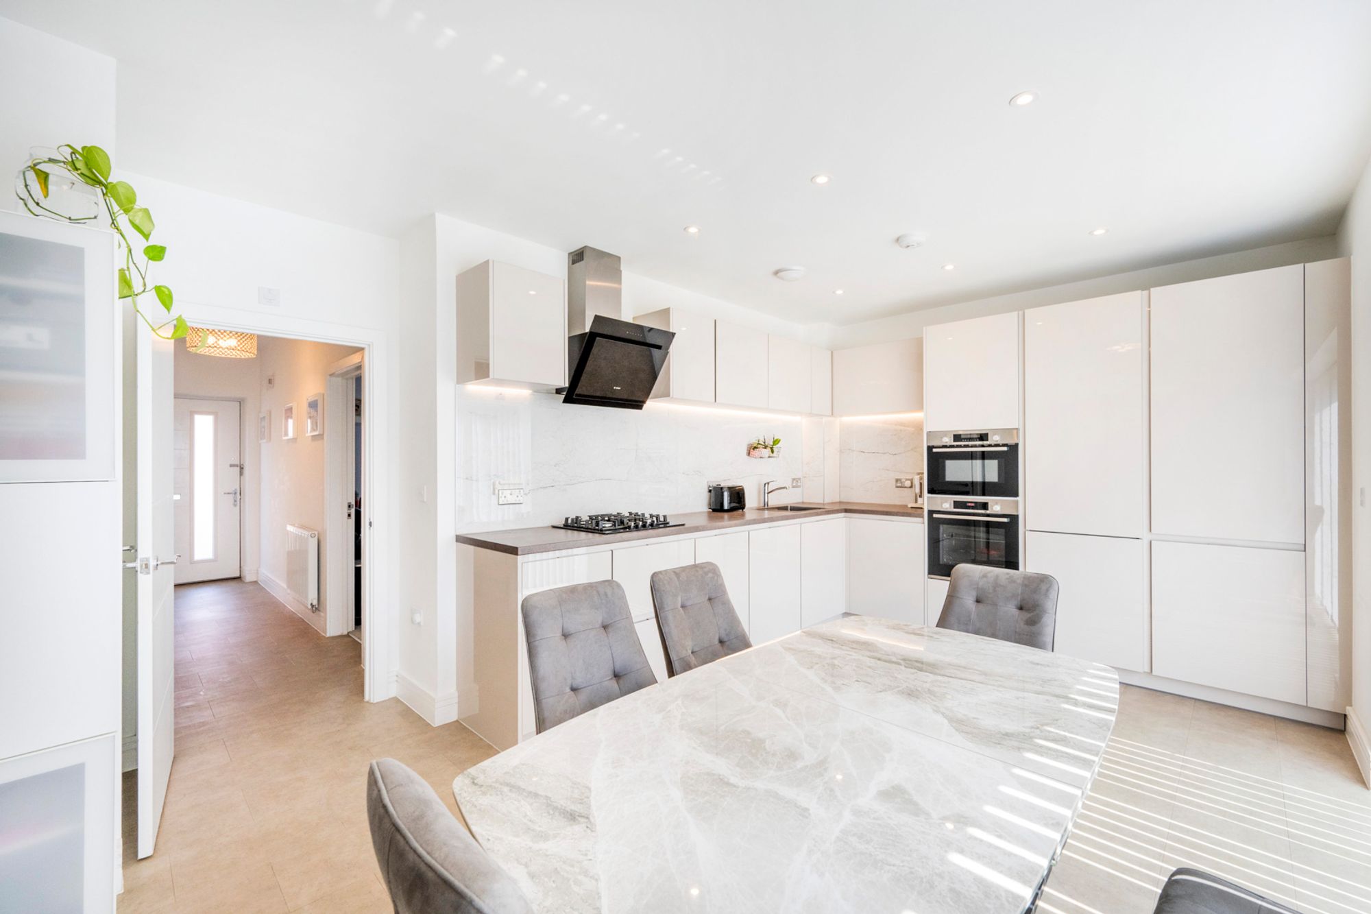
At the heart of the home is the stunning open-plan kitchen and dining room, an ideal space for everyday family life and entertaining alike. Featuring a stylish designer kitchen with sleek handle less cabinetry, quality Silestone work surfaces and an extensive range of integrated Bosch appliances, including an electric oven, microwave, gas hob, fridge/freezer, dishwasher and washer/dryer, it offers both elegance and functionality. Expansive bi-fold doors open seamlessly onto the rear garden, creating a wonderful indoor-outdoor lifestyle during the warmer months.
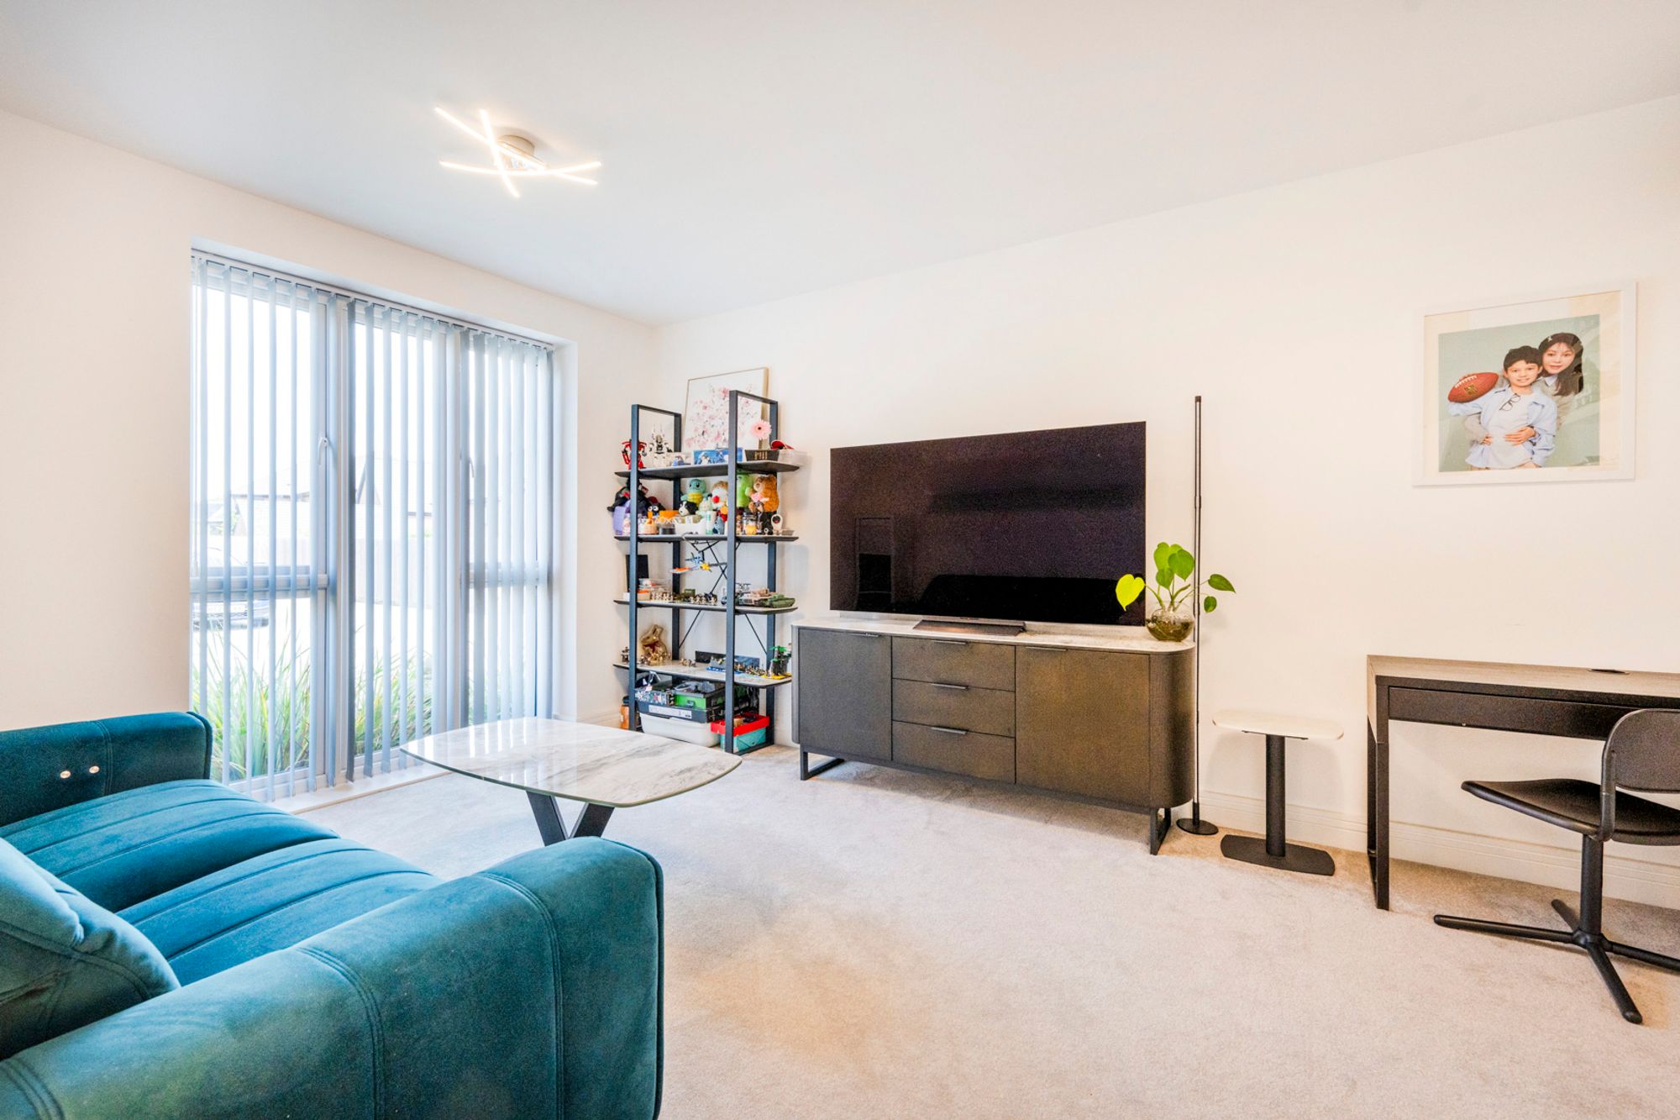
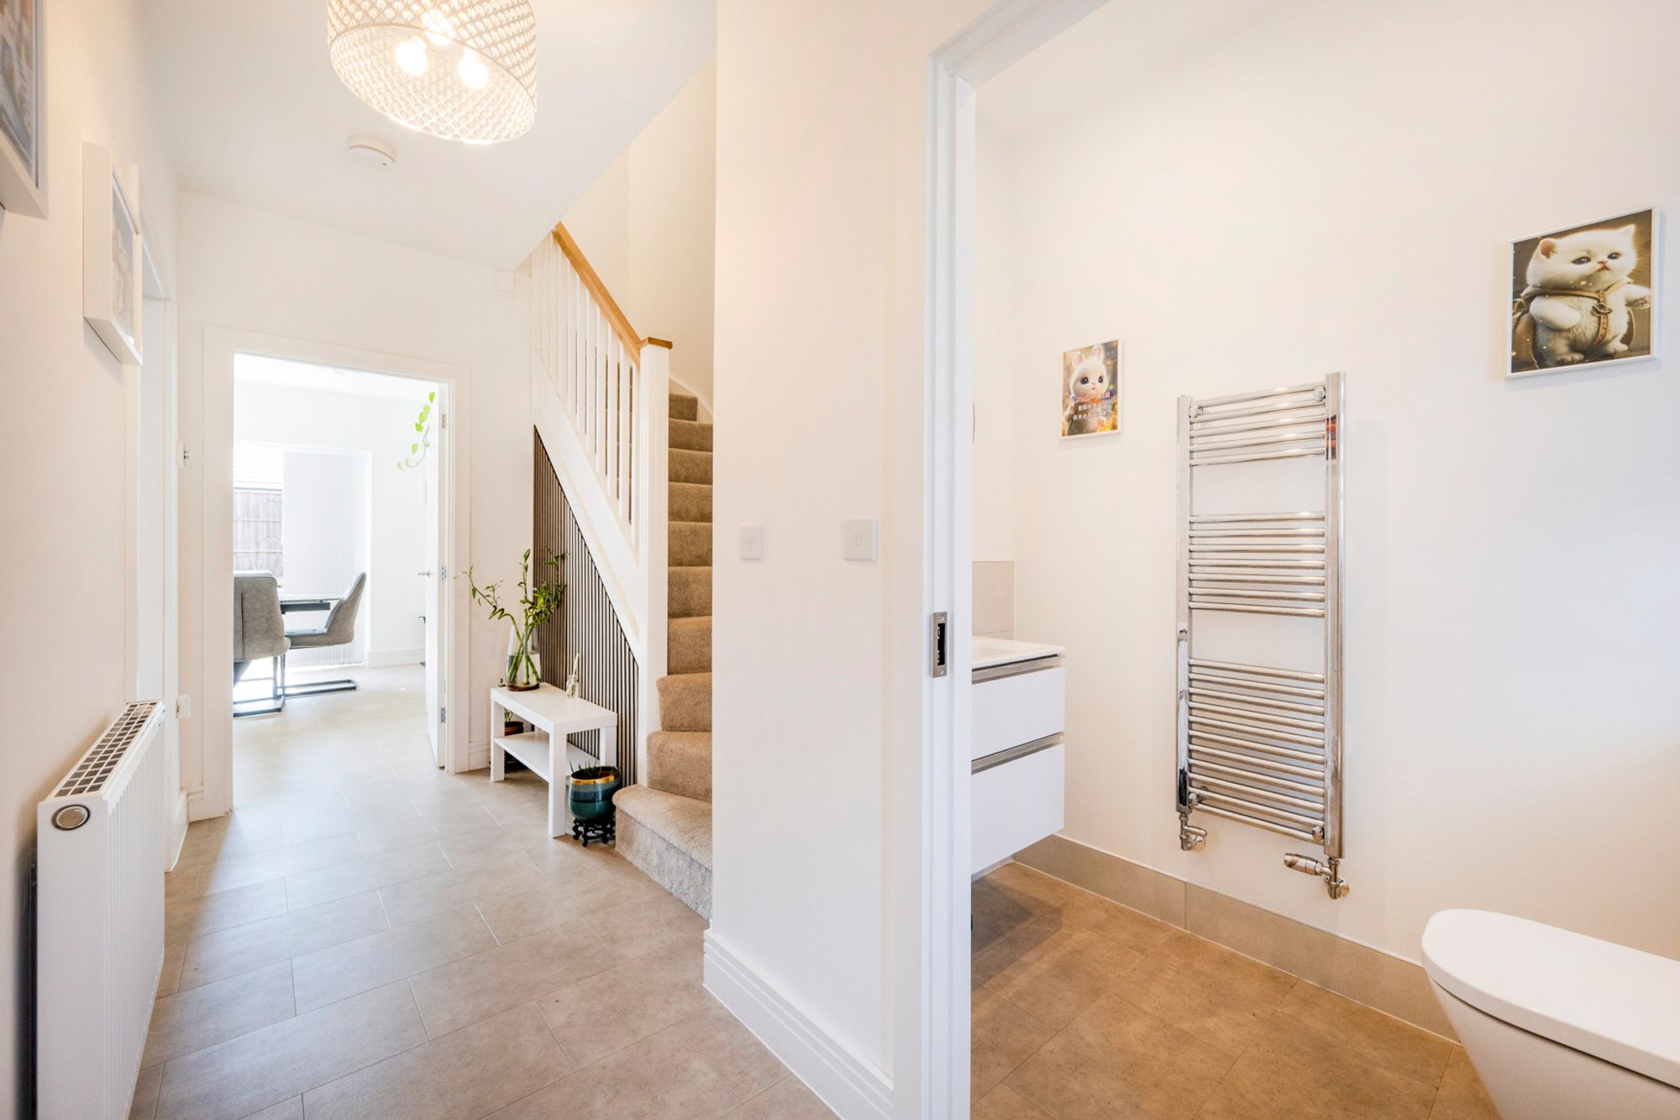
Complementing the sociable kitchen is a generous separate living room, providing a peaceful retreat for relaxing with family or entertaining guests, while a welcoming entrance hall and beautifully appointed cloakroom complete the ground floor.
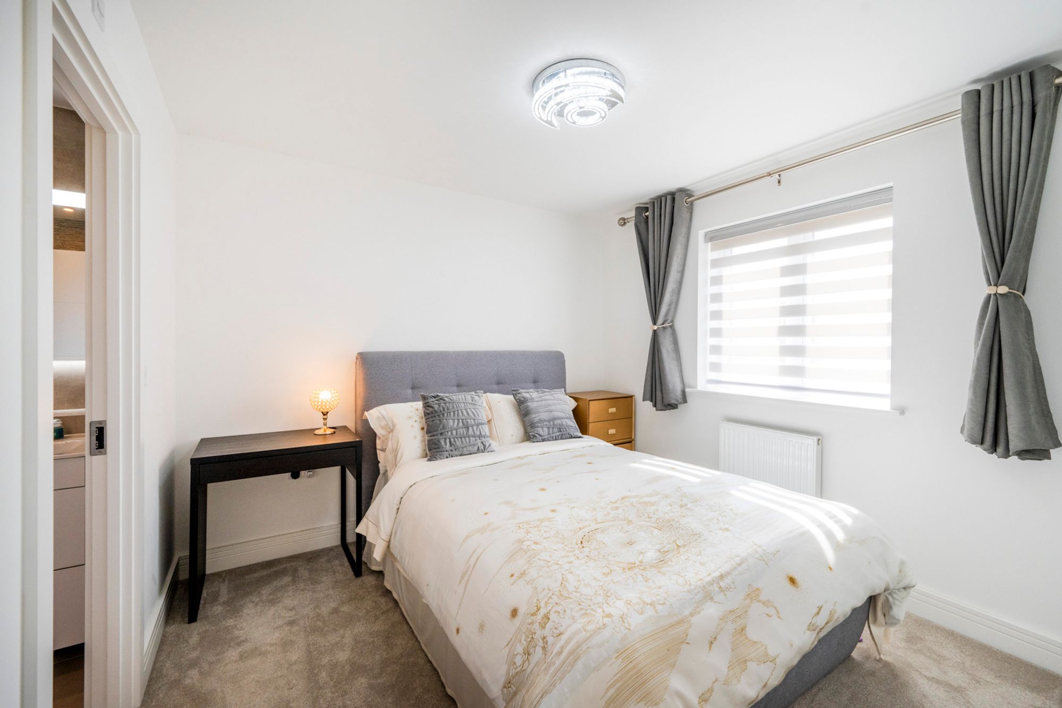
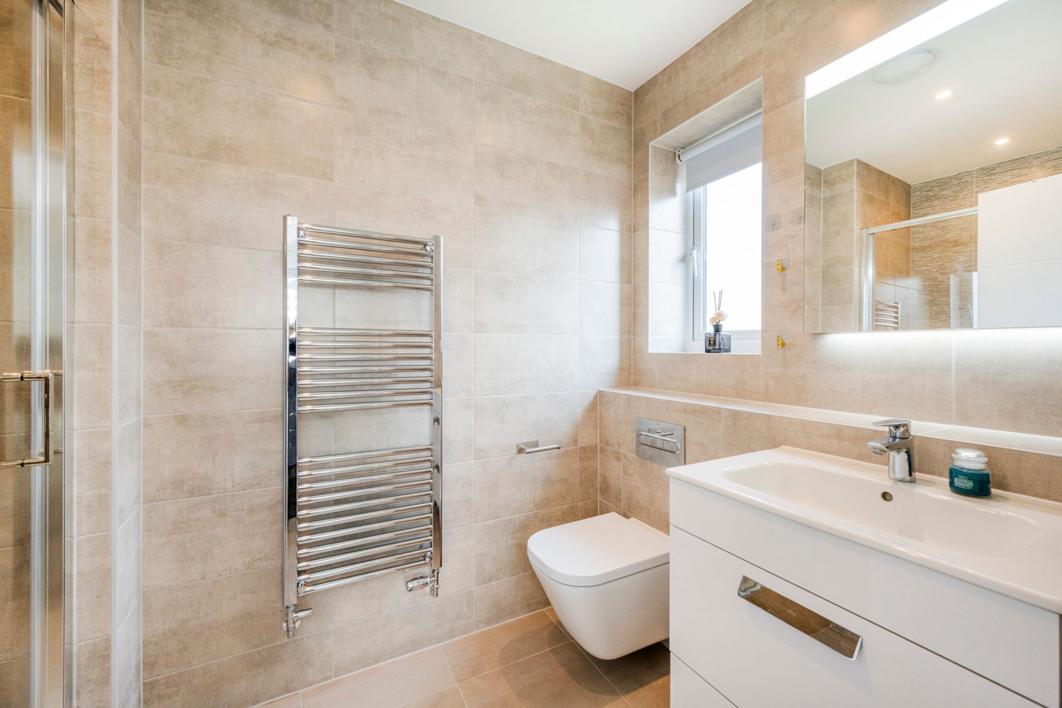
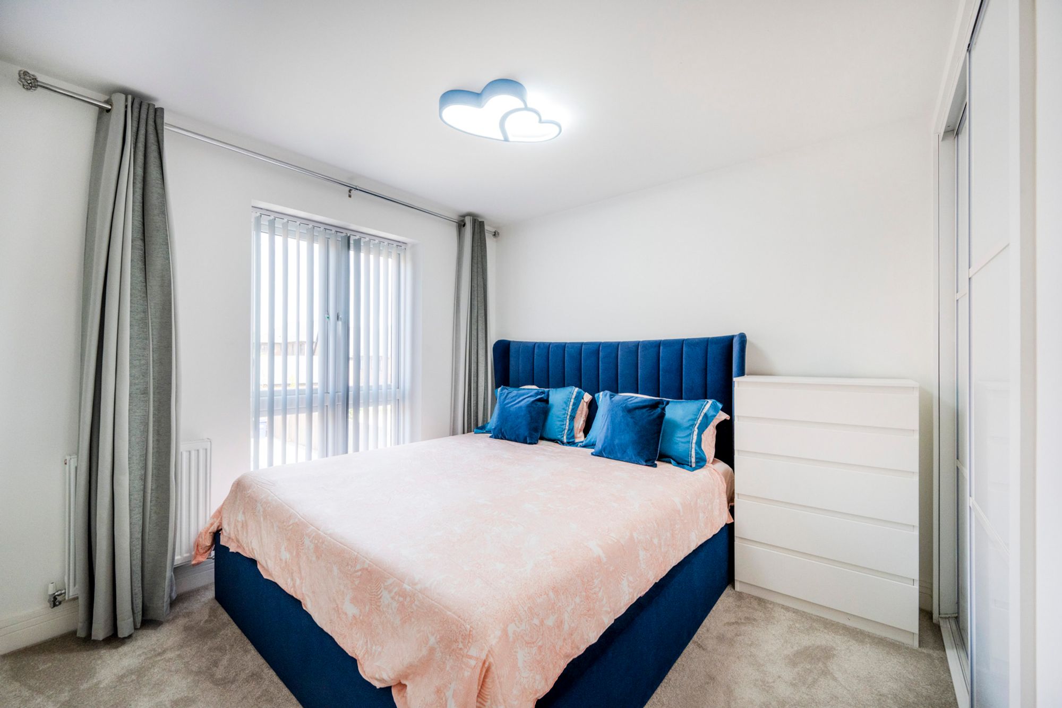
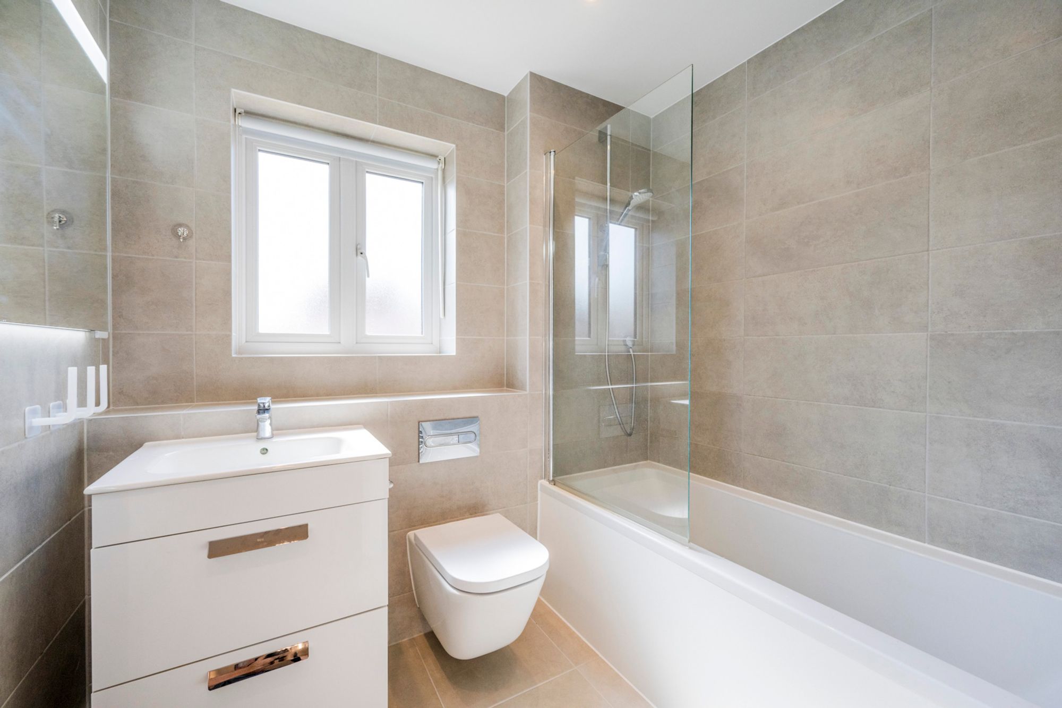
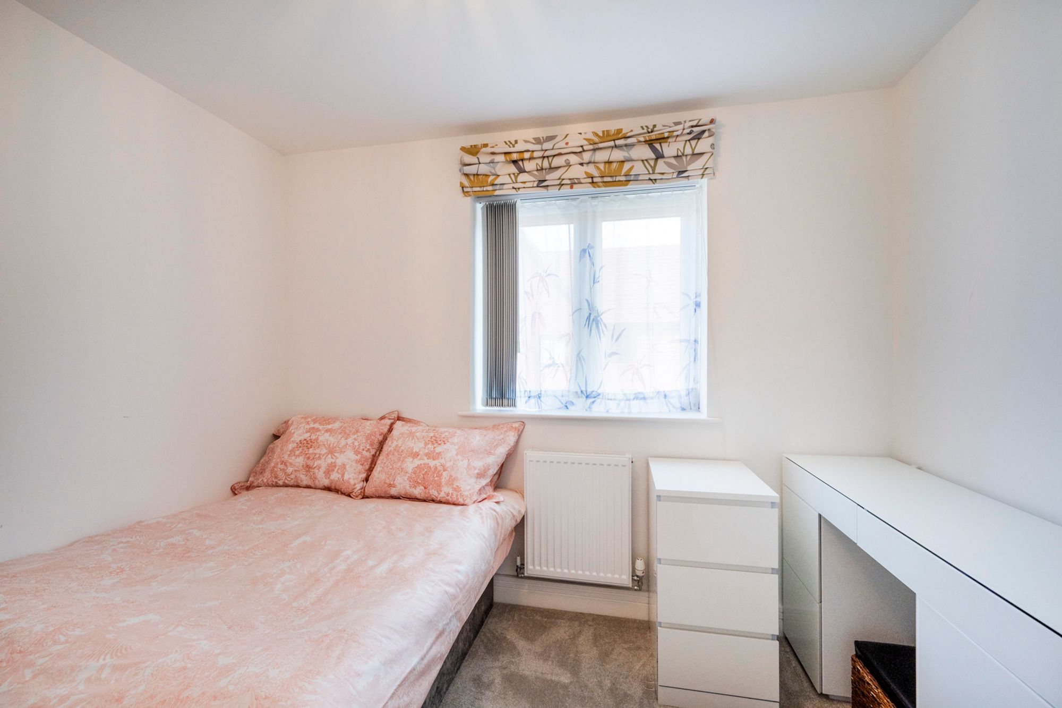
Upstairs, the spacious principal bedroom forms an impressive sanctuary, complete with fitted wardrobes and a luxurious ensuite featuring contemporary Roca sanitaryware, Hansgrohe fittings, an illuminated anti-fog mirror and elegant Minoli tiling. Two further well-proportioned bedrooms are served by an equally stylish family bathroom, finished to the same exacting standard.
Throughout the home, carefully selected finishes enhance the sense of quality, including Amtico flooring to the principal living areas, luxurious carpeting to the reception room and bedrooms, chrome ironmongery, smooth painted walls and high-performance double glazing. Modern comforts include gas central heating with Hive smart controls, energy-efficient LED lighting, USB charging points, comprehensive TV and data connections, together with PAS 24-certified doors and windows for added peace of mind.
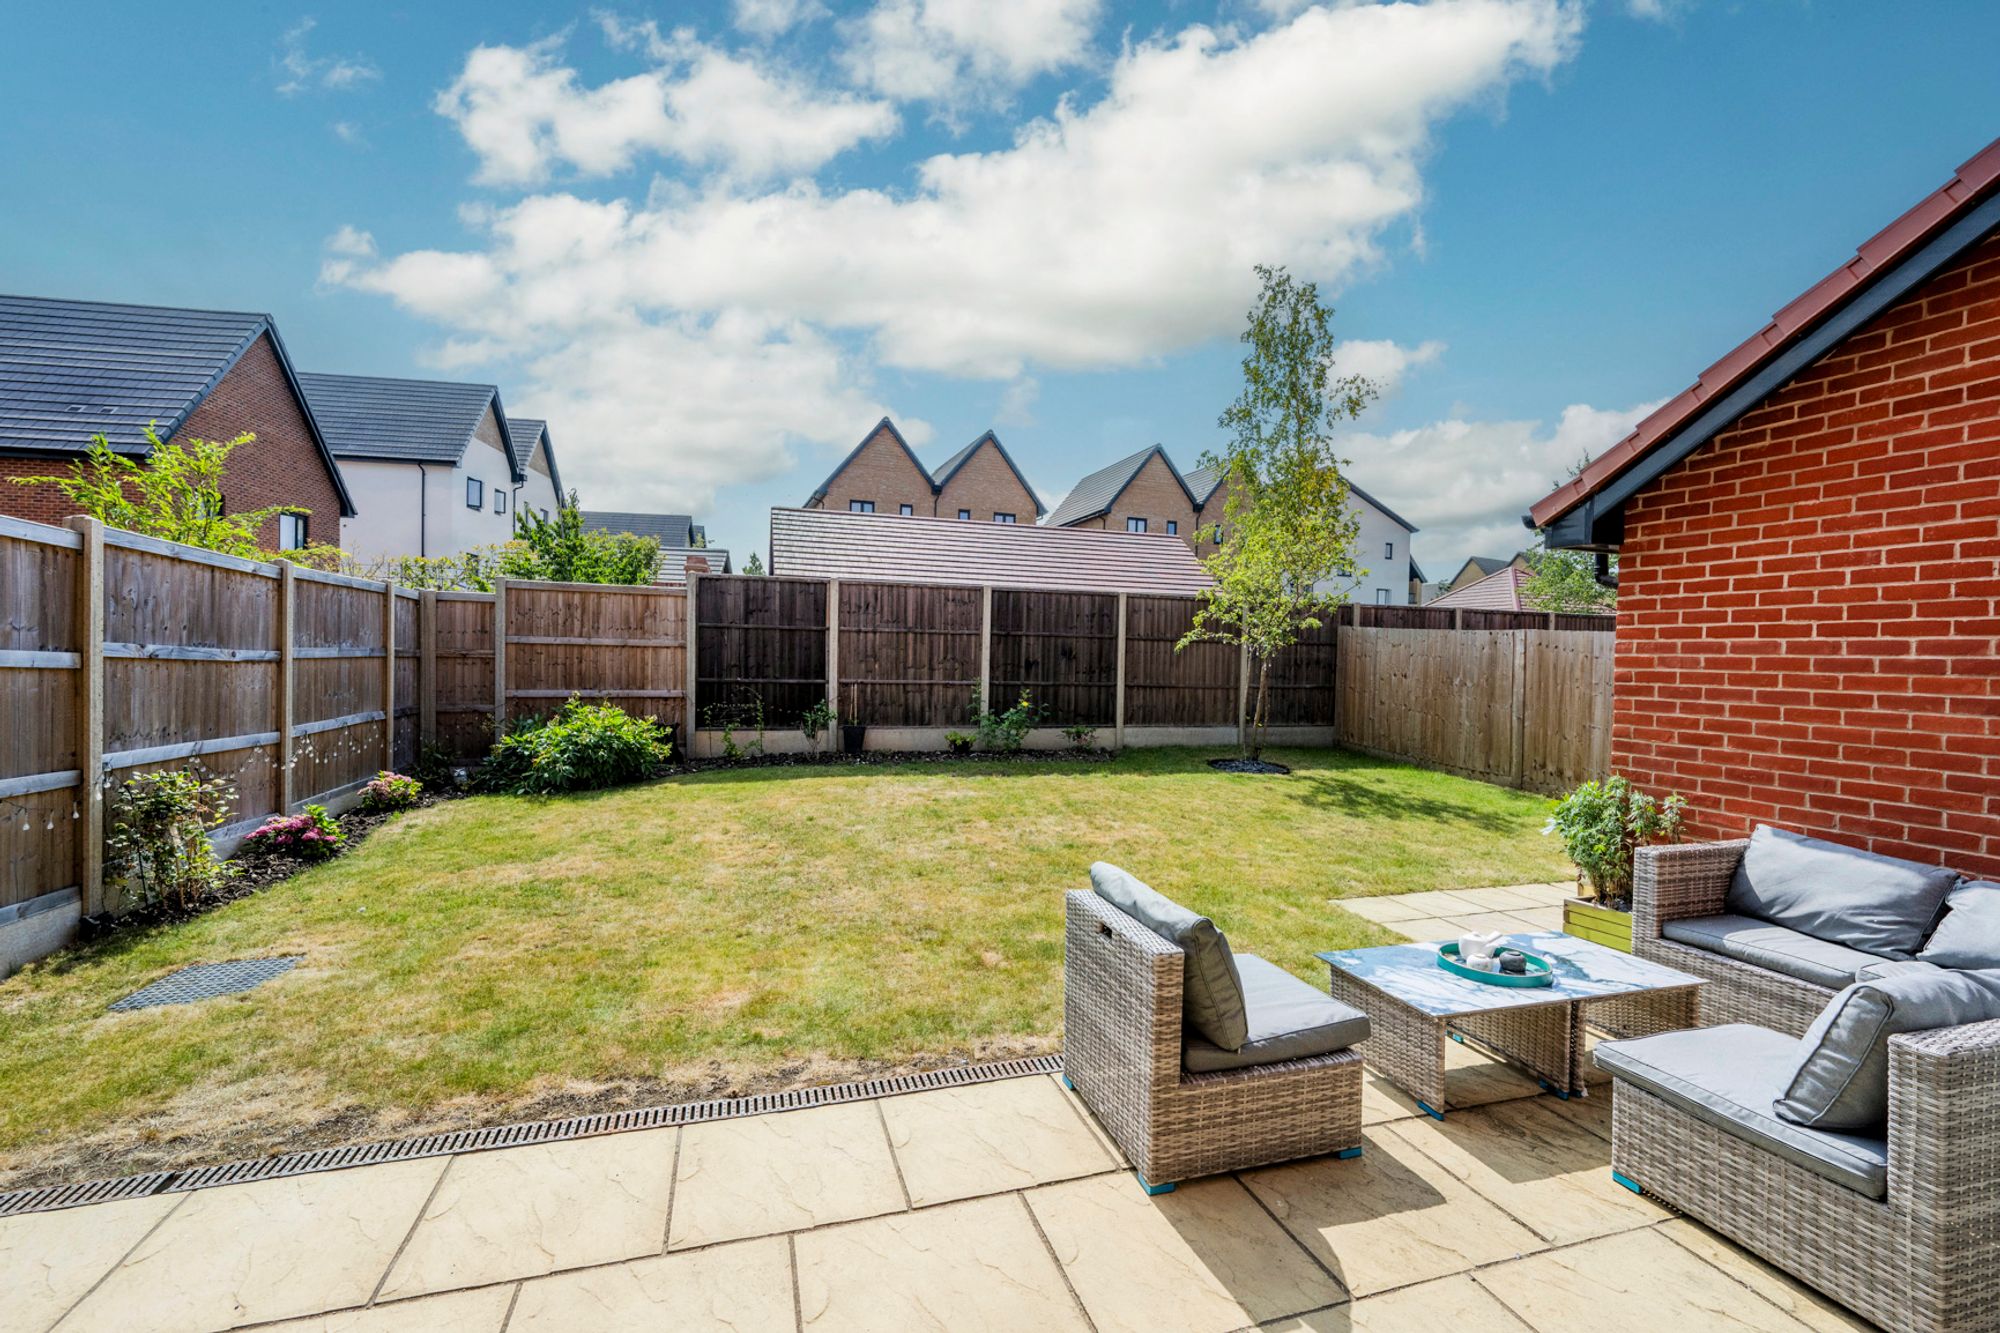
Outside, the enclosed rear garden provides a safe and private space for children to play, outdoor entertaining and summer dining, while external lighting, a water supply and power points add everyday practicality.
The garage has been partially converted to create a home office that allows a work from home environment that is private but part of family life. The private driveway parking completes this superb home, perfectly suited to modern family life.
Location
Buckler's Forest is one of Crowthorne's most sought-after developments, offering a unique blend of peaceful woodland surroundings and modern village convenience. Set amongst acres of protected woodland and nature reserves, the area is perfect for those who enjoy walking, cycling and spending time outdoors, with an extensive network of scenic trails quite literally on the doorstep.
Crowthorne itself is renowned for its welcoming community atmosphere and excellent amenities. The village centre offers an excellent selection of independent cafés, restaurants, traditional pubs, supermarkets and everyday conveniences, while the Buckler's Park neighbourhood centre and Co-op provide additional shopping just moments away.
Families are particularly well catered for, with a choice of highly regarded primary and secondary schools, nurseries, sports clubs and recreational facilities all within easy reach. Nearby parks, playgrounds and open green spaces create an ideal environment for children to grow and explore.
For leisure, residents can enjoy the beautiful surroundings of Swinley Forest, renowned for its walking routes, mountain biking trails and outdoor activities, alongside nearby golf courses, health clubs and leisure centres. The larger towns of Wokingham, Bracknell and Camberley are all within easy reach, offering an extensive choice of shopping, restaurants, cafés, cinemas and entertainment.
Excellent transport links further enhance the area's appeal, with Crowthorne railway station providing regular services to Reading, Guildford and Gatwick Airport. Convenient access to the A329(M), M3 and M4 also makes commuting across Berkshire, Surrey, Hampshire and into London straightforward.
Offering an exceptional balance of countryside tranquillity, community spirit and everyday convenience, Buckler's Forest continues to be one of Berkshire's most desirable places to call home.
Material Information:
Part A.
Property: 3-Bedroom Detached House
Tenure: Freehold
Local Authority / Council Tax: Bracknell Forest Council, Band E
Service Charge:
Maintenance Charge:
EPC: B
Part B.
Property Construction: Brick & Block
Services.
Gas: Mains
Water: Mains
Drainage: Mains
Electricity: National Grid
Heating: Gas Central Heating
Broadband: FTTP Up to 80 Mbps (Ofcom)
Mobile: Likely (OfCom)
Part C.
Parking: Driveway Parking for one car
Tenure : Freehold
