
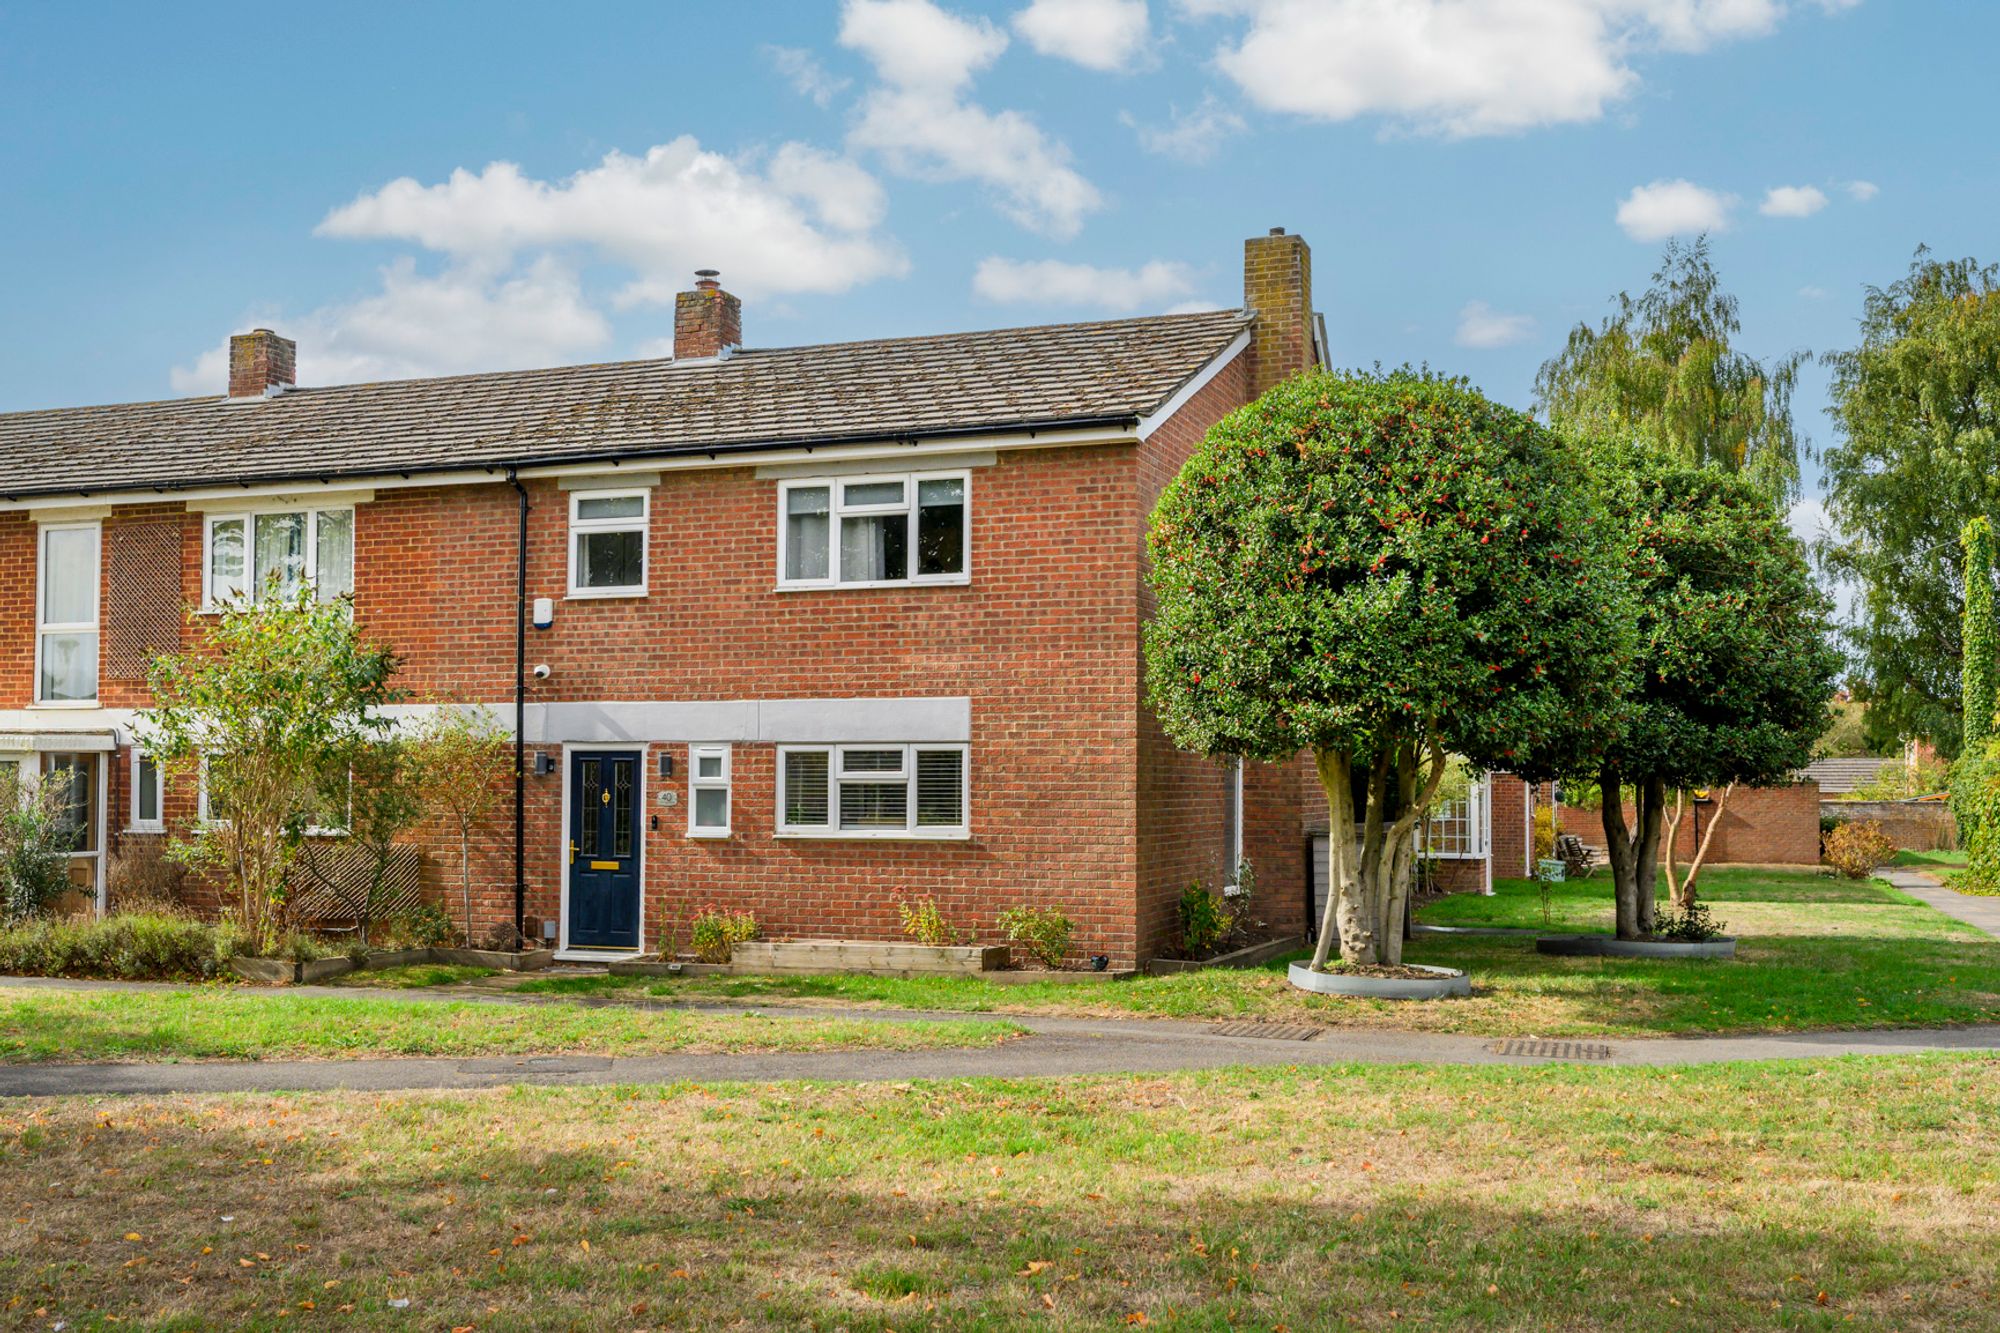
A superbly located three-bedroom home, just a short stroll from Wokingham town centre and mainline railway station, with an open outlook over a field and allotments to the front. This attractive end-of-terrace property offers bright, spacious and thoughtfully presented accommodation, together with a private and established rear garden.
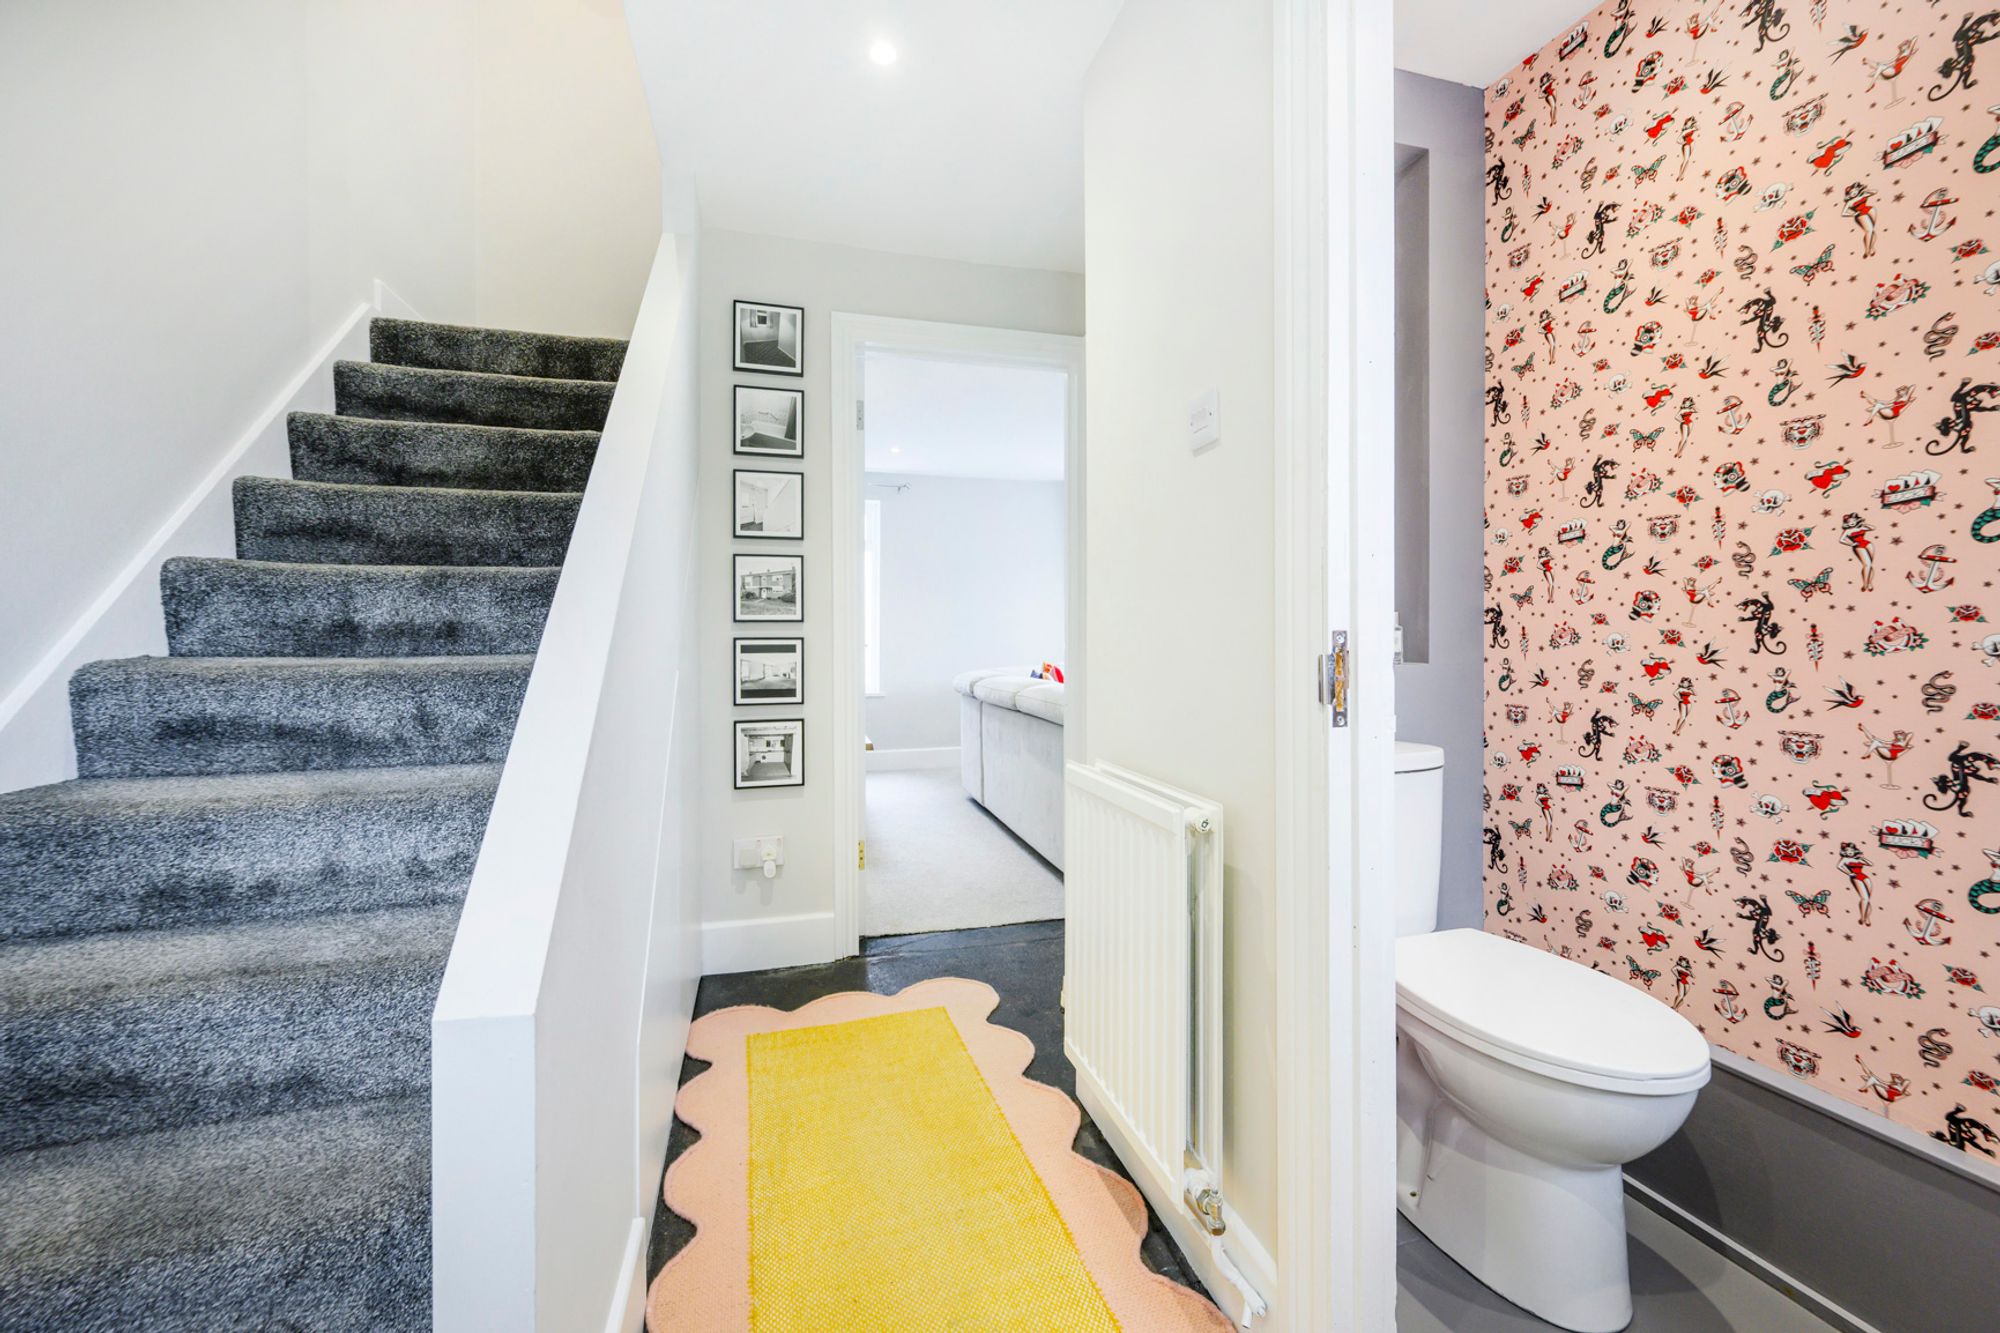
A smart dark blue UPVC front door opens into the welcoming entrance hall, with access to the stylish cloakroom, useful storage, stairs to the first floor and the main living areas.
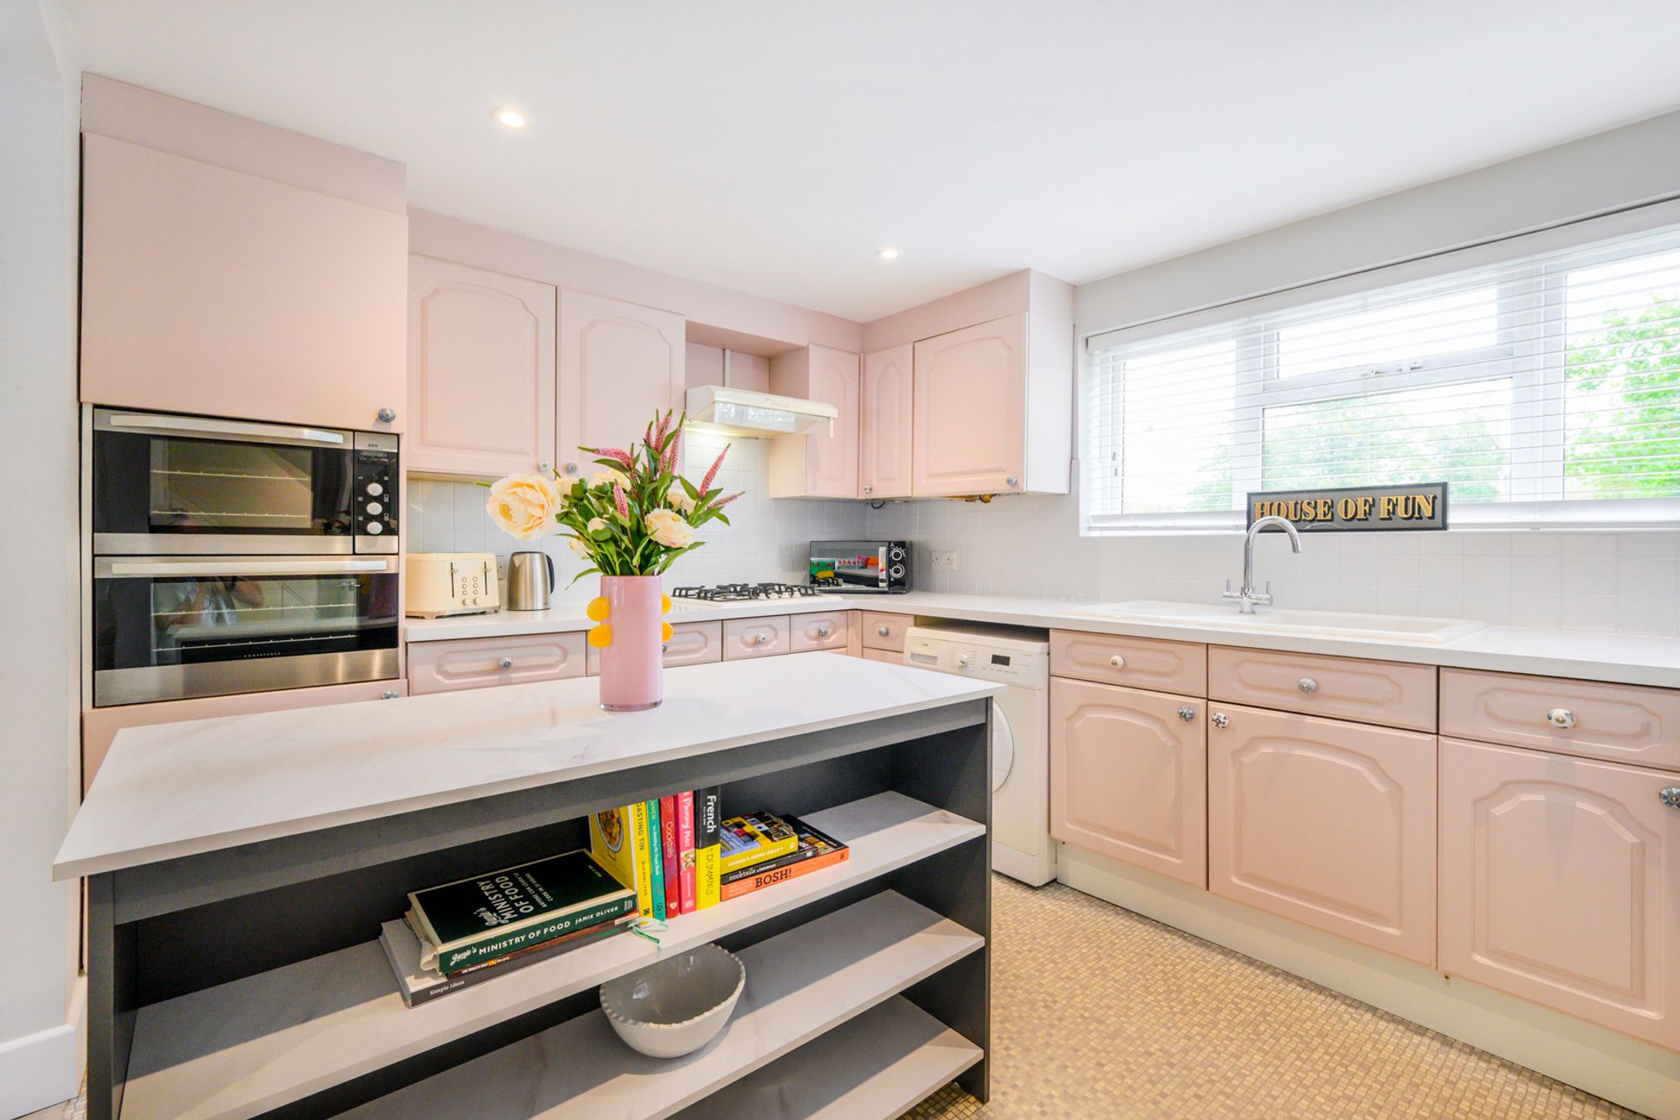
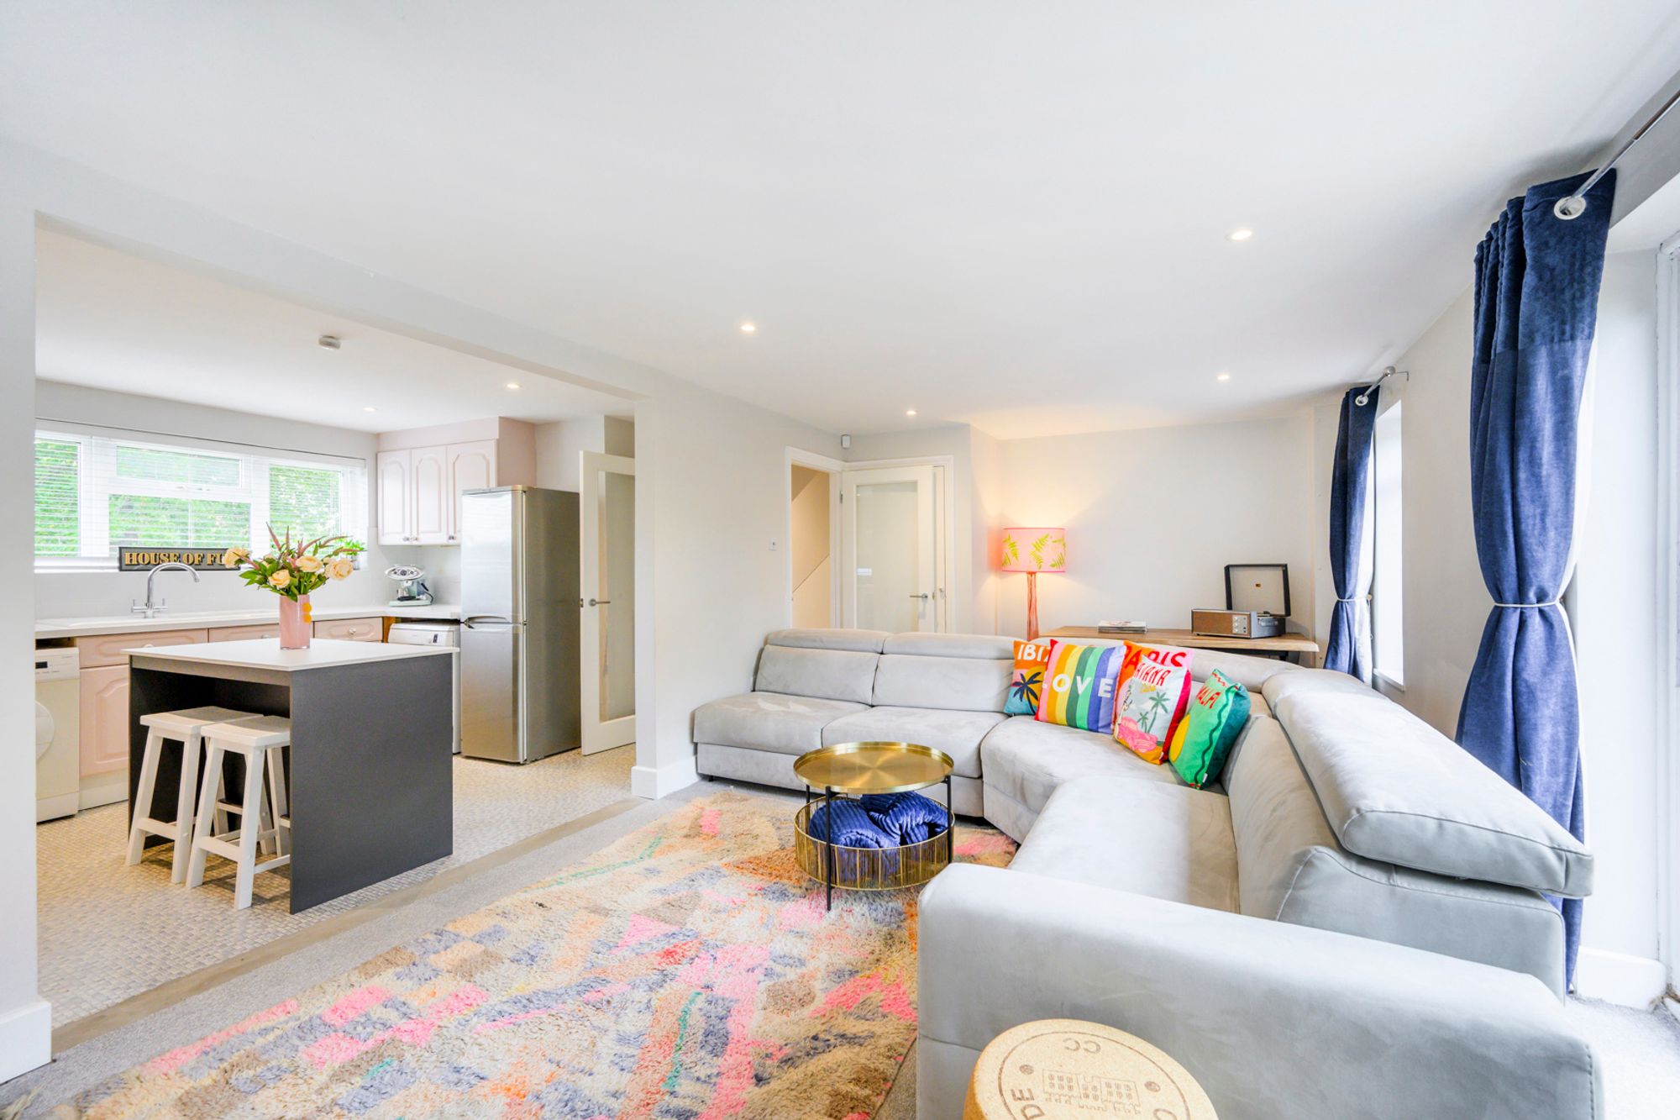
The bright kitchen is fitted with attractive blush pink cabinetry and a central island with useful seating space. A built-in double oven and generous storage add to its practicality, while the kitchen flows naturally into the impressive living/dining room.
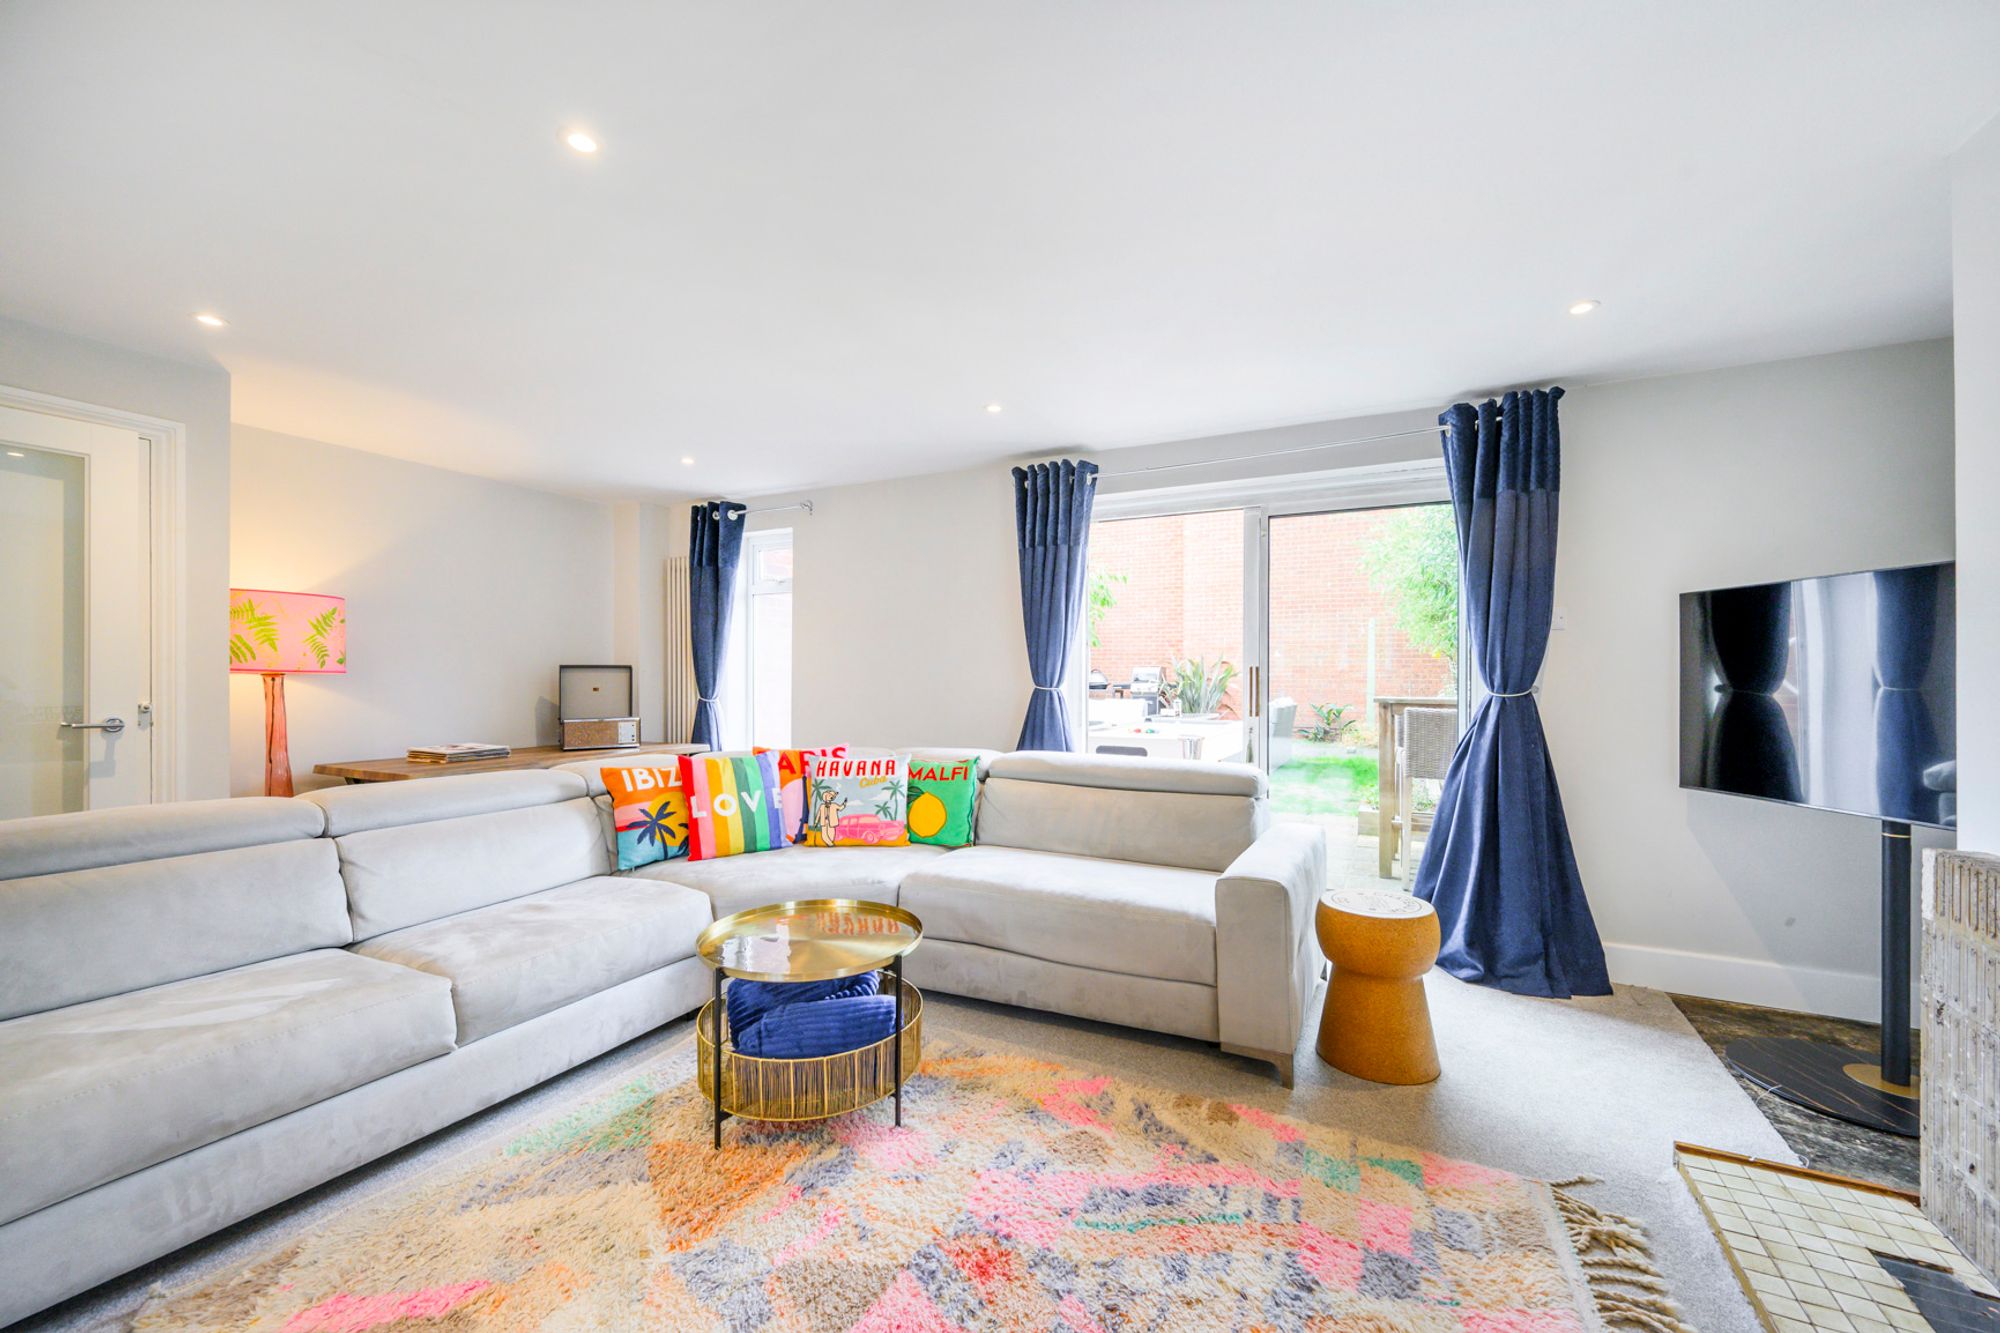
Spacious and filled with natural light, the living/dining room provides a versatile space for relaxing and entertaining. A fireplace creates an attractive focal point, while patio doors open directly onto the rear garden, creating an easy connection between inside and out.
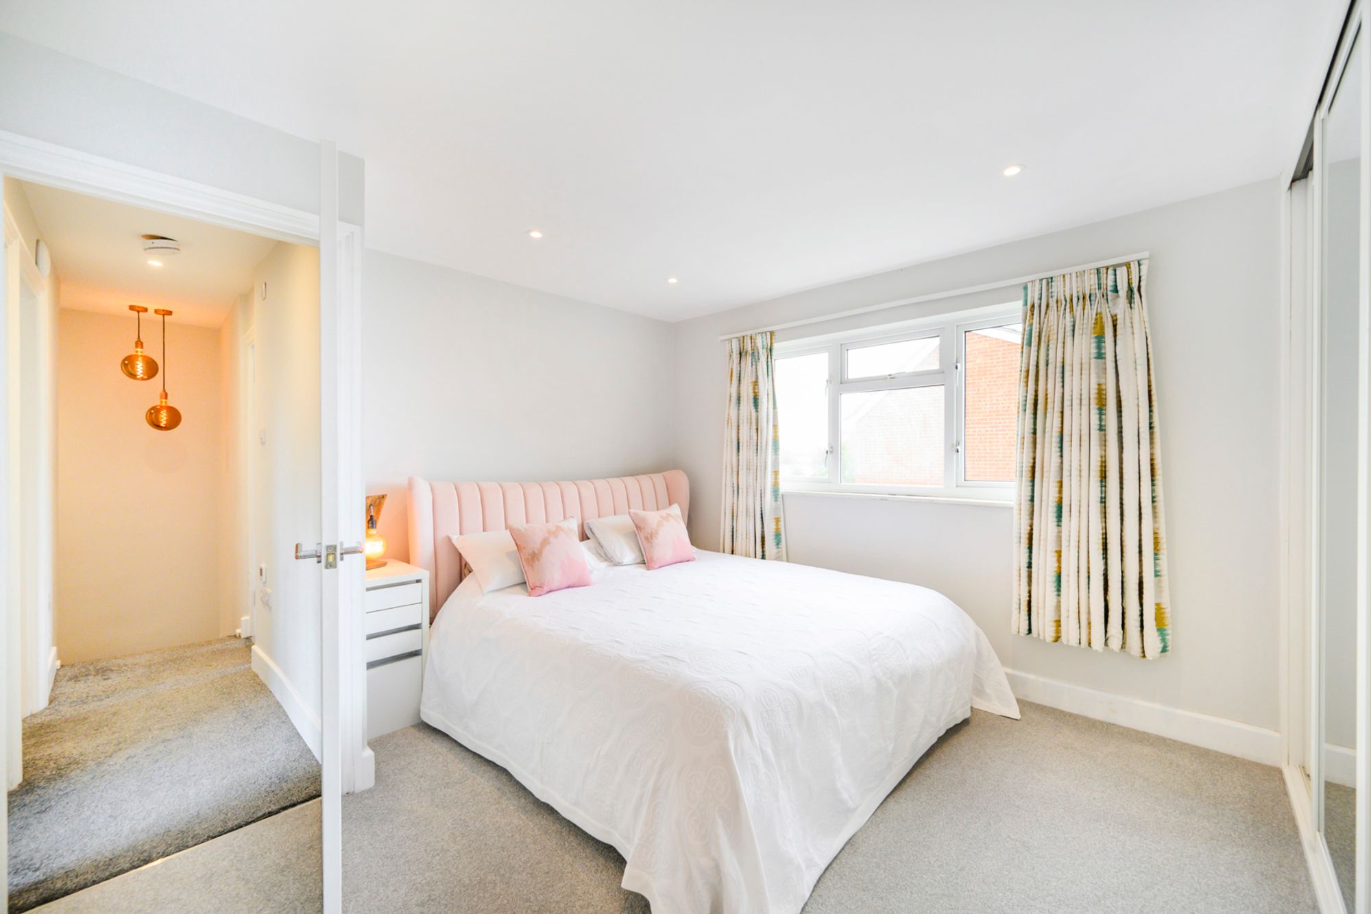
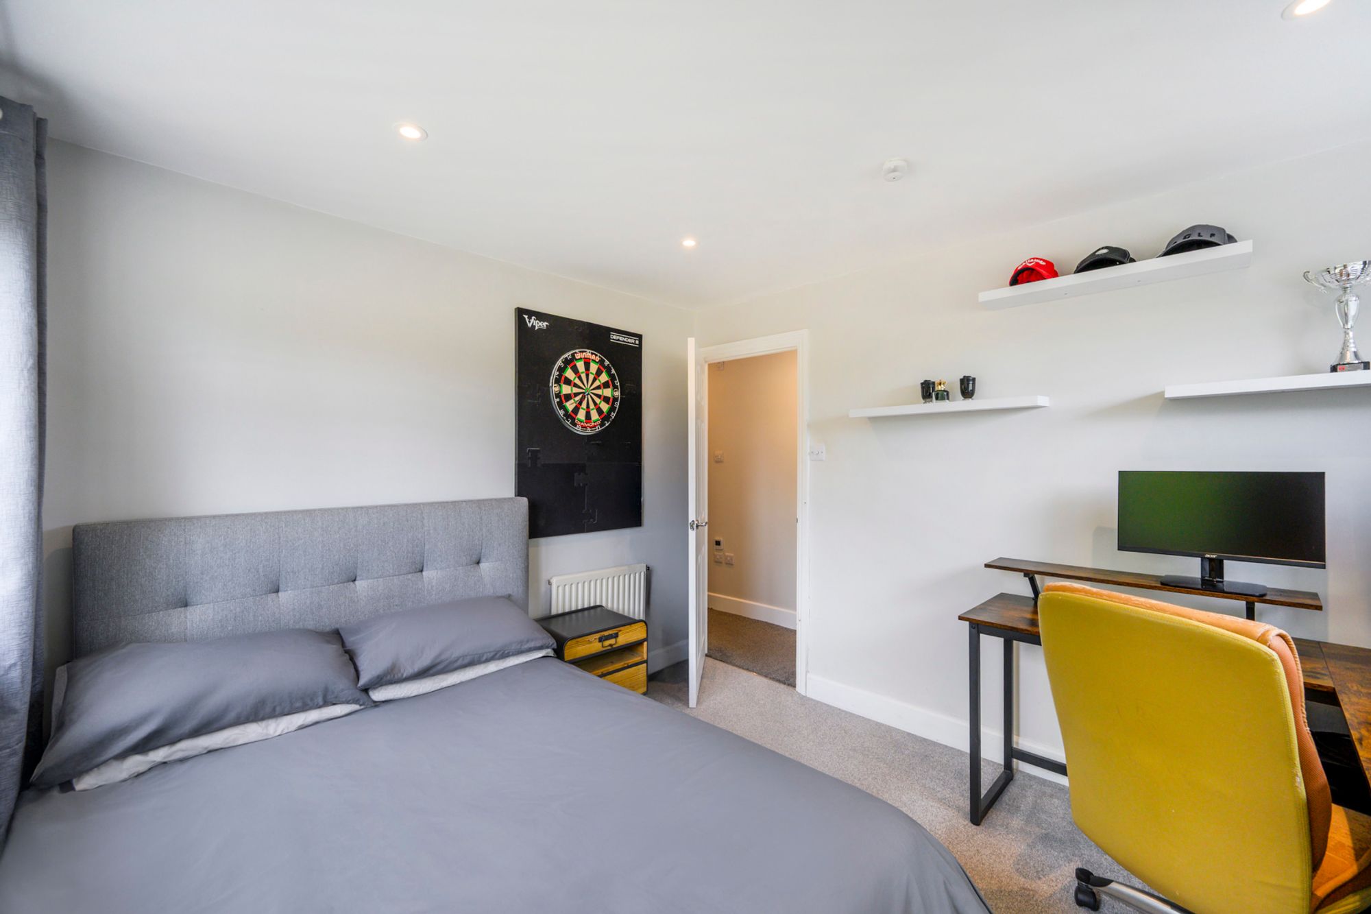
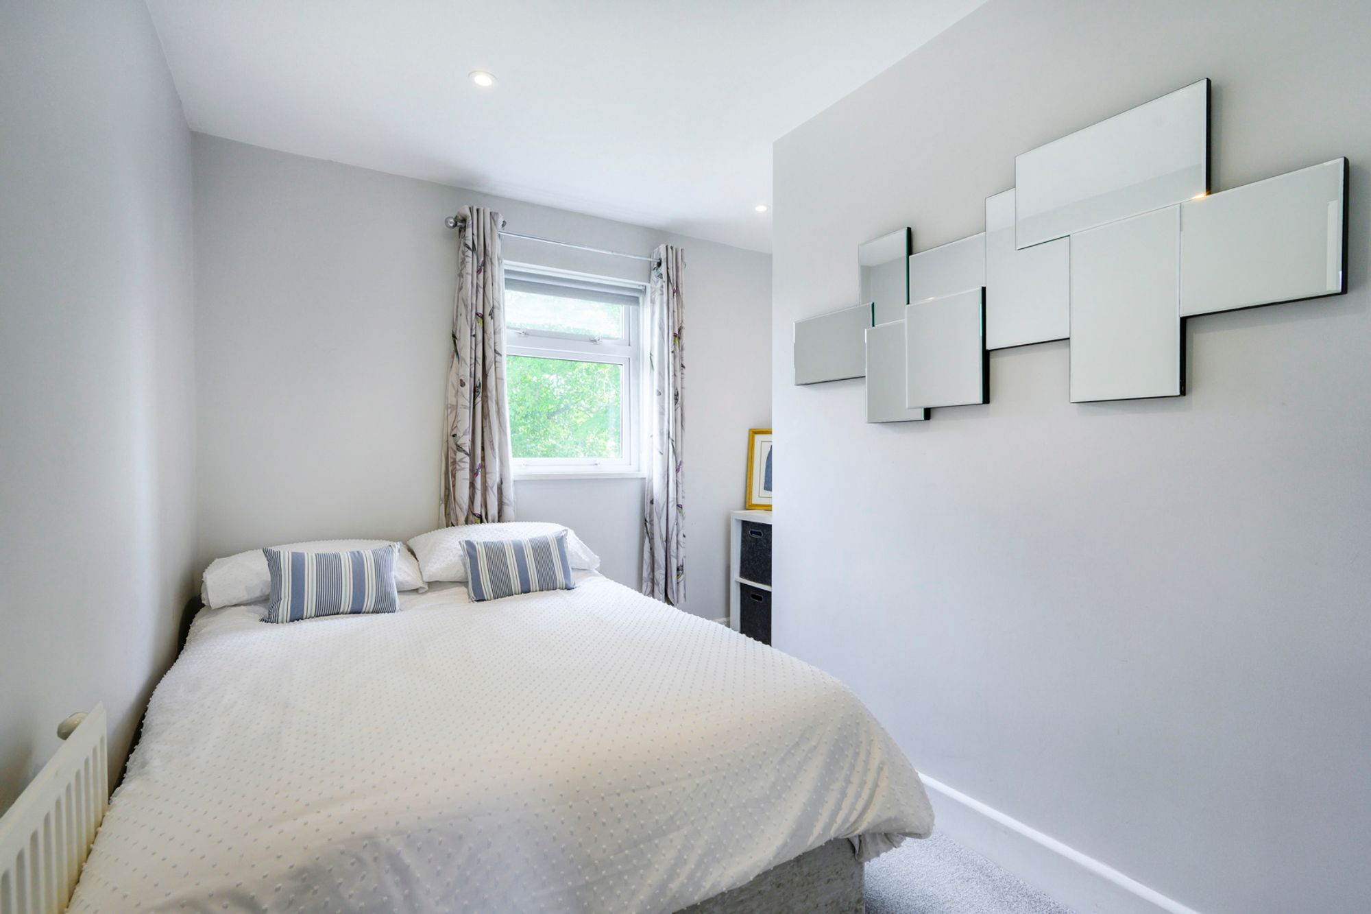
Upstairs are three well-proportioned double bedrooms. The generous principal bedroom benefits from a built-in wardrobe, while bedroom two features dual-aspect windows that flood the room with natural light. Bedroom three offers excellent flexibility and could also be used as a home office, dressing room, nursery or hobby room.
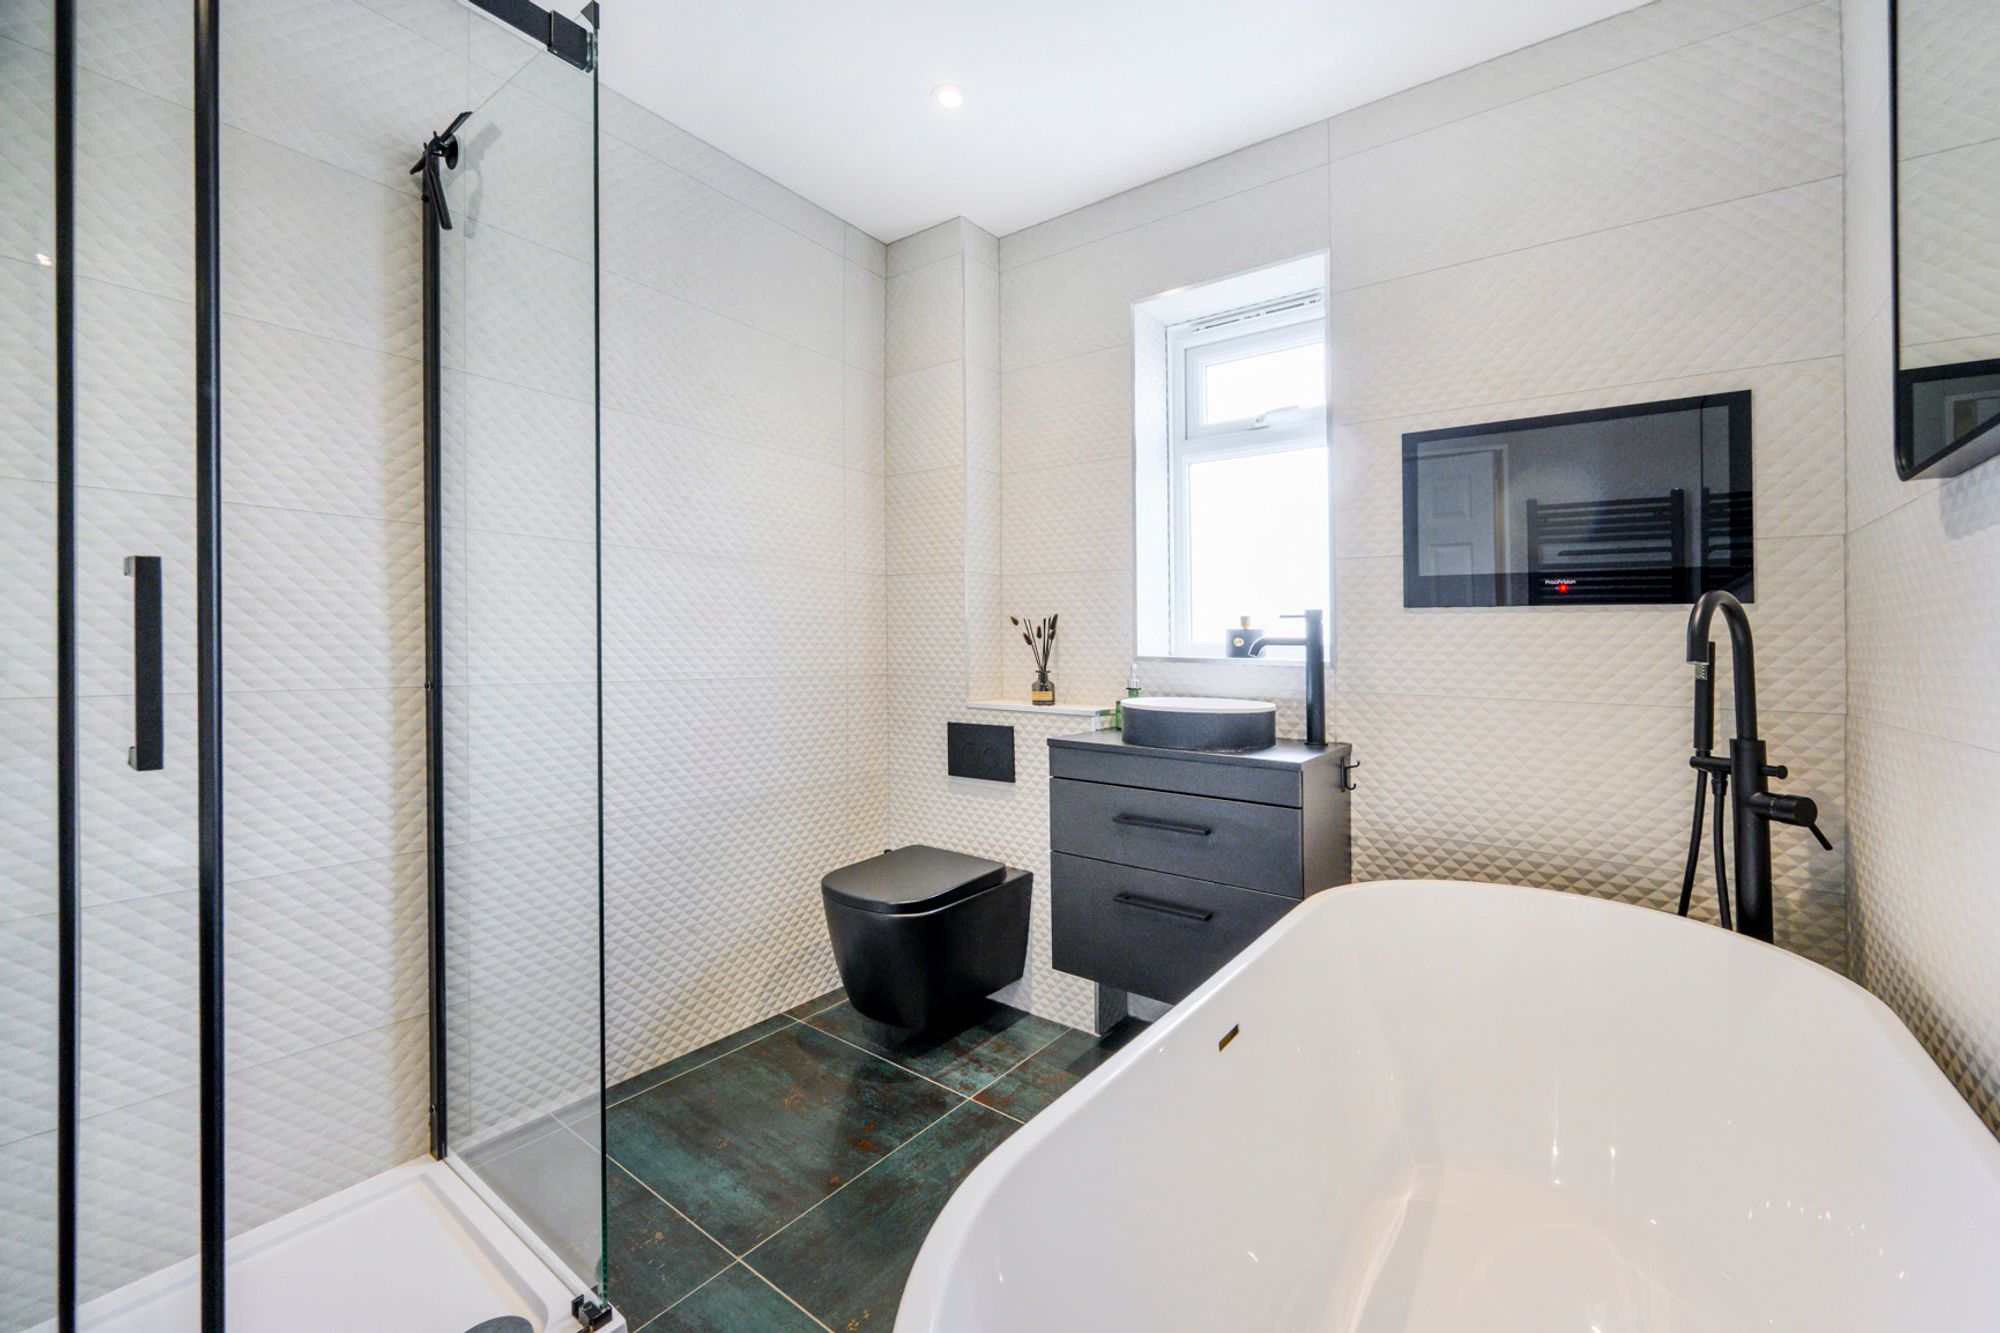
The beautifully refitted family bathroom is a particular highlight, combining contemporary style with a touch of luxury. Fully tiled in a striking monochrome scheme, it features coordinating black and white sanitaryware, a freestanding bath with wall-mounted integrated television and a separate walk-in shower.
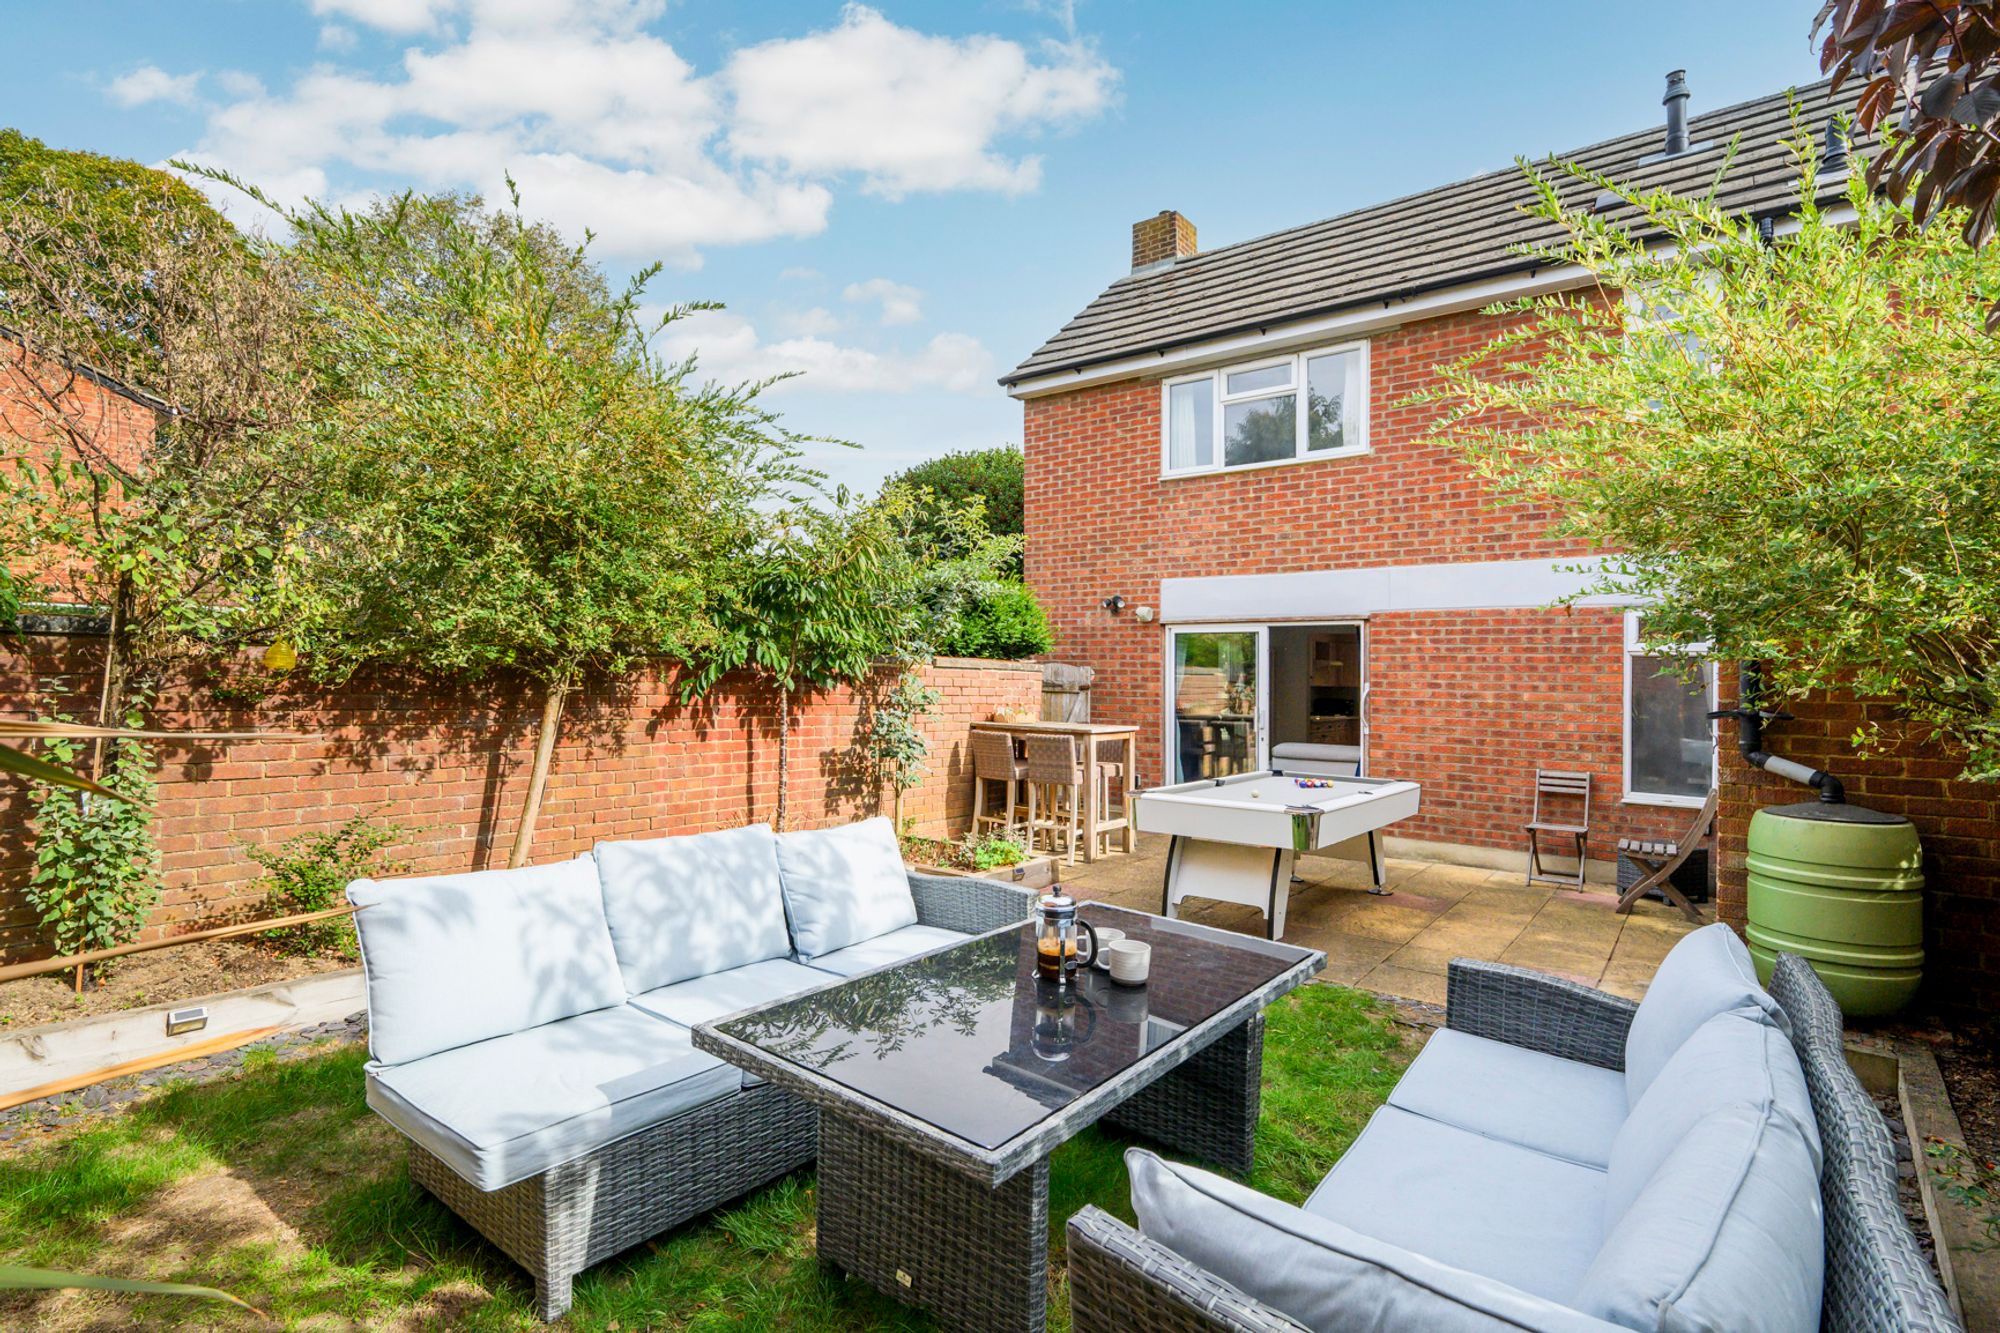
Outside, the private rear garden features established raised borders planted with mature shrubs and a paved patio, ideal for outdoor dining and entertaining. An attached brick-built outbuilding provides useful additional storage and potential for a variety of uses.
The Lifestyle
The location is one of this home's greatest strengths. Wokingham town centre, with its independent shops, cafés, restaurants, pubs and regular markets, is within easy walking distance, as is the mainline railway station, making commuting particularly convenient.
For those who enjoy the outdoors, parks, green spaces and countryside walks are also readily accessible, while Reading, Bracknell and the wider Thames Valley are easily reached by road.
Combining an enviable central location with surprisingly spacious accommodation, an open outlook and a private rear garden, this is a home that offers both convenience and character in one of Wokingham's most desirable locations.
Material Information:
Part A.
Property: 3-Bedroom End of Terrace House
Tenure: Freehold
Local Authority / Council Tax: Wokingham Borough Council, Band C
EPC: D
Part B.
Property Construction: Brick & Block
Services.
Gas: Mains
Water: Mains
Drainage: Mains
Electricity: National Grid
Heating: Gas Central Heating
Broadband: FTTP Ultrafast, up to 5500 Mbps (Ofcom)
Mobile: Good (OfCom)
Part C.
Parking: On Road Parking
Tenure : Freehold
